
8752 183 AV NW
Klarvatten, Edmonton, T5Z0S8
$674,900
ActiveMLS® E4512244, updated Oct 10, 2026


All 35 photos










About this home
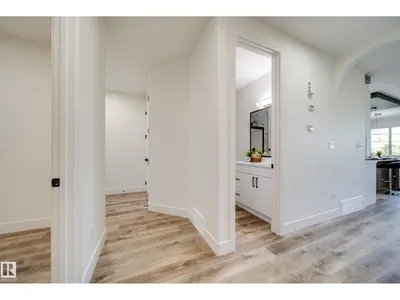
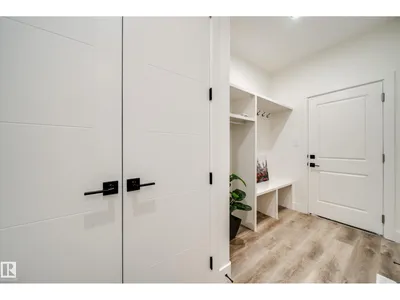
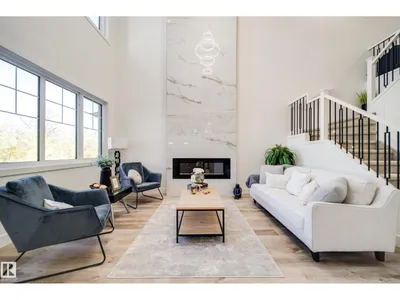
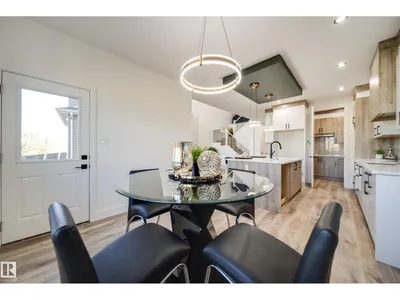
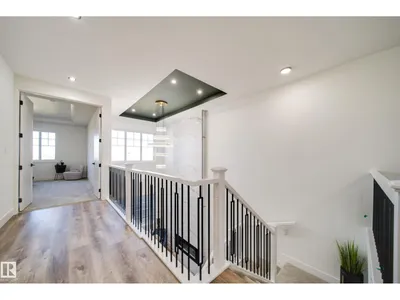
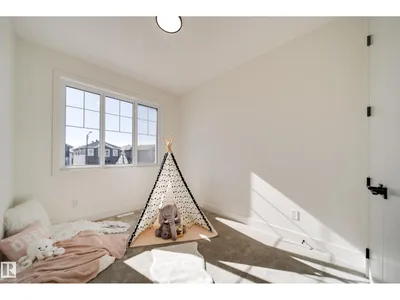
Active Homes proudly presents this stunning custom-built home located in the desirable community of Klarvatten. This property features an open-concept design with soaring OPEN TO BELOW ceilings, a MAIN FLOOR den/5BEDROOM, FULL BATHROOM, UPGRADED chef-inspired kitchen with QUARTZ countertops, large island, a FULL SPICE KITCHEN! Upstairs offers 4 spacious bedrooms + BONUS ROOM! Beautiful primary suite with custom feature walls, tray ceilings & a spa-like ensuite bathroom with tile surround, and BIG walk-in closet. Additional UPGRADES include 9’ ceilings, 8’ doors, upper-floor laundry, $5,000 appliance credit, extended cabinets, SEPARATE SIDE ENTRANCE to the basement, LVP UPGRADE, NO REAR NEIGHBOURS! Close to schools, shopping, and all major amenities. This home is a must-see!
Details
- Type
- House
- Bedrooms
- 5
- Bathrooms
- 3
- Living area
- 2,196 sq ft
- Year built
- 2026
- Neighbourhood
- Klarvatten
- Parking
- 4
- Heating
- Forced air
- Basement
- Unfinished, Full
Room dimensions
| Room | Level | Size |
|---|---|---|
| Living room | Main level | 3.87 × 4.67 meters |
| Dining room | Main level | 3.54 × 3.07 meters |
| Kitchen | Main level | 2.97 × 3.67 meters |
| Primary Bedroom | Upper Level | 4.19 × 5.12 meters |
| Bedroom 2 | Upper Level | 2.87 × 3.60 meters |
| Bedroom 3 | Upper Level | 2.59 × 3.29 meters |
| Bedroom 4 | Upper Level | 2.81 × 4.08 meters |
| Bonus Room | Upper Level | 3.87 × 8.52 meters |
| Bedroom 5 | Main level | 3.18 × 2.93 meters |
School zone
Schools this address is designated for
- Elementary
- Lago Lindo (Edmonton Public)
- Junior high
- Dickinsfield (Edmonton Public)
- High school
- Queen Elizabeth (Edmonton Public)
- Catholic
- Bishop Greschuk (1.2 km), Christ the King (3.7 km), Archbishop O'Leary (5.9 km)
Public designations from Edmonton Public Schools attendance areas; Catholic schools shown are the nearest, as the Catholic board publishes no boundaries. Confirm with the school before relying on it.
Listing courtesy of Chris Karampelas, MaxWell Polaris. Data provided through the REALTOR.ca DDF® and deemed reliable but not guaranteed. Living area is as reported by the listing brokerage under the Residential Measurement Standard where it applies; verify before relying on it. View on REALTOR.ca.