
7161 SOUTH TERWILLEGAR DR NW
South Terwillegar, Edmonton, T6R0P3
$588,000
ActiveMLS® E4512243, updated Oct 20, 2026


All 64 photos

























About this home
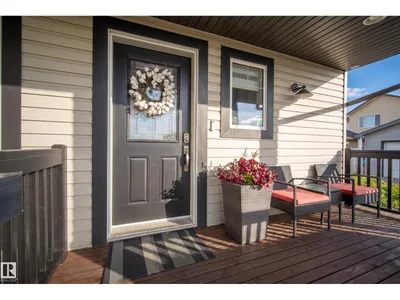
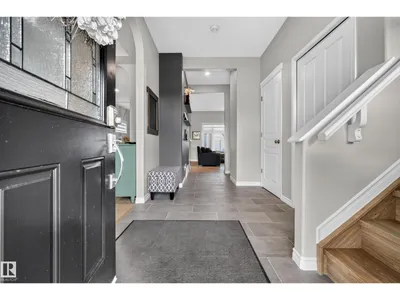
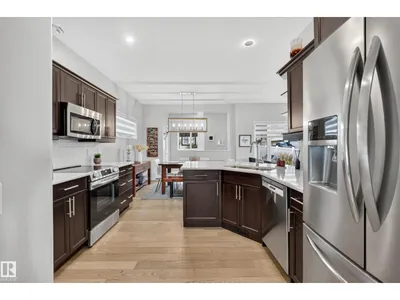
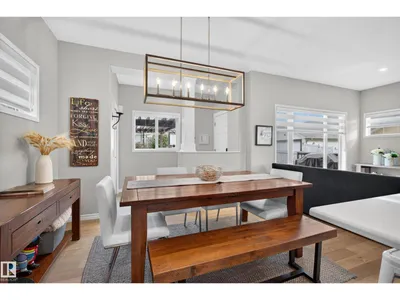
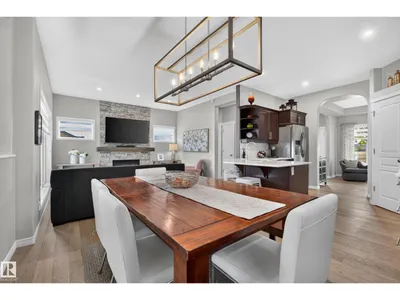
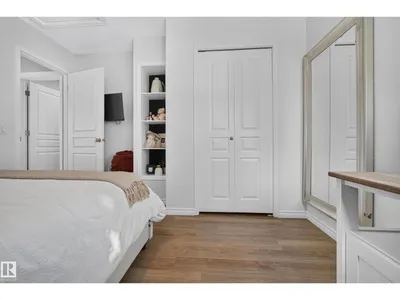
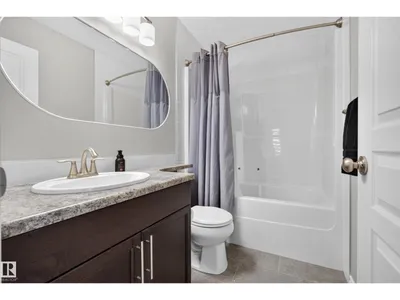
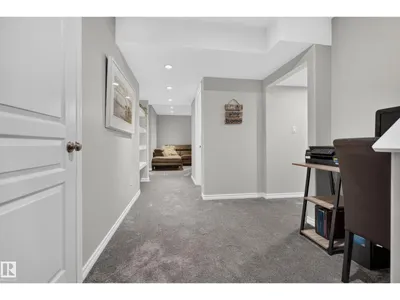
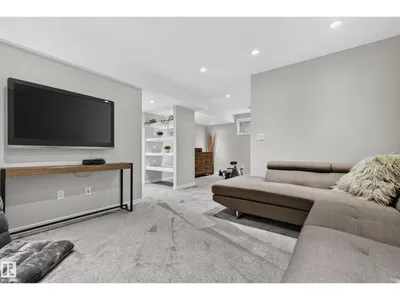
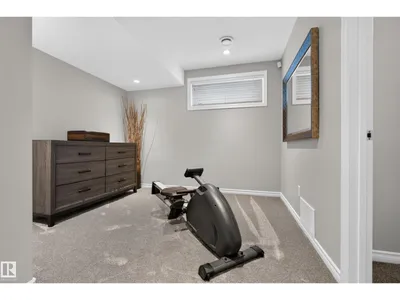
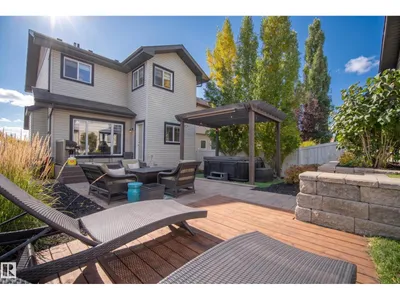
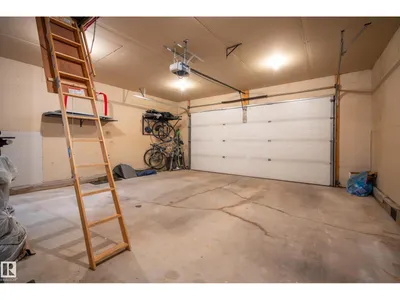
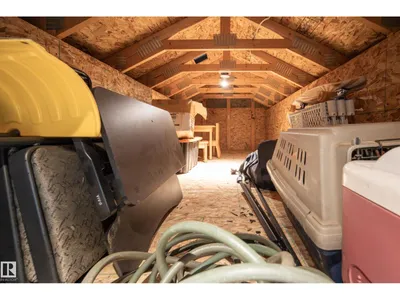
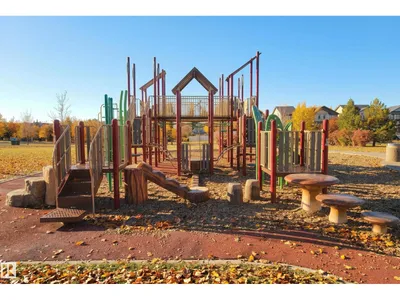
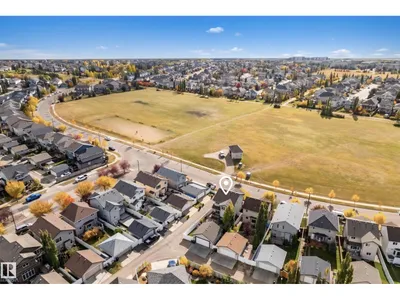
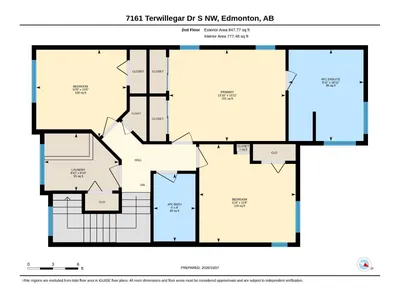
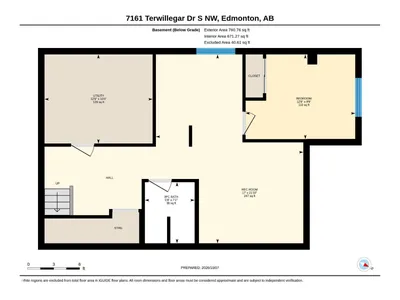
Welcome to elevated family living in the heart of South Terwillegar! This exceptional property boasts a coveted south facing front yard directly across from a community splash park. This 2-storey offers over 2,450 sq ft including the fully finished basement. An open & bright layout with 9 ft main floor ceiling, fresh paint, new blinds & new flooring throughout. The beautifully updated kitchen features NEW quartz countertops and a NEW stove, while the updated gas fireplace creates a warm focal point. The spacious primary and upper bedrooms offer plenty of room for the family, with the finished basement adding even more flexibility. Enjoy AC, pot lights with dimmers, NEW lighting fixtures, ceiling fans and a NEW 50-gallon hot water tank. The oversized HEATED garage has an incredible hidden upper storage area. Outside, unwind in your private backyard oasis featuring a composite deck and hot tub. Thoughtfully updated—this is a home designed for both everyday living and effortless entertaining!
Details
- Type
- House
- Bedrooms
- 4
- Bathrooms
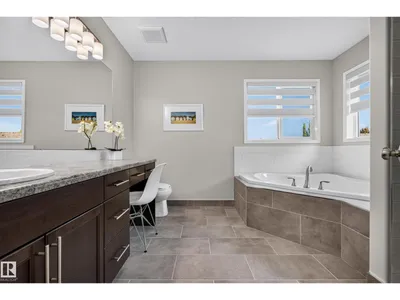
- 4
- Living area
- 1,693 sq ft
- Year built
- 2010
- Neighbourhood
- South Terwillegar
- Heating
- Forced air
- Basement
- Finished, Full
Room dimensions
| Room | Level | Size |
|---|---|---|
| Living room | Main level | 3.66 × 4.14 meters |
| Dining room | Main level | 3.35 × 2.24 meters |
| Kitchen | Main level | 3.35 × 3.64 meters |
| Den | Main level | 2.90 × 3.34 meters |
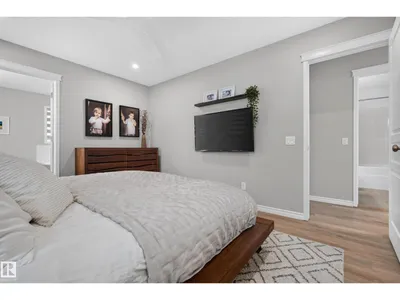
| Primary Bedroom | Upper Level | 3.32 × 4.22 meters |
| Bedroom 2 | Upper Level | 3.17 × 3.28 meters |
| Bedroom 3 | Upper Level | 3.56 × 3.50 meters |
| Bedroom 4 | Lower level | 2.98 × 3.86 meters |
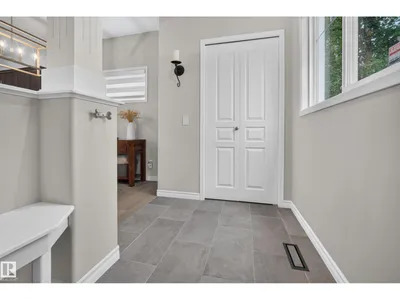
| Mud room | Main level | 2.64 × 1.68 meters |
| Laundry room | Upper Level | 2.08 × 2.69 meters |
| Recreation room | Lower level | 6.66 × 5.19 meters |
School zone
Schools this address is designated for
- Elementary
- Lansdowne (Edmonton Public)
- Junior high
- Avalon (Edmonton Public)
- High school
- Lillian Osborne (Edmonton Public)
- Catholic
- Monsignor William Irwin (0.7 km), Archbishop Joseph MacNeil (2.1 km), Mother Margaret Mary (2.0 km)
Public designations from Edmonton Public Schools attendance areas; Catholic schools shown are the nearest, as the Catholic board publishes no boundaries. Confirm with the school before relying on it.
Listing courtesy of Amanda Olivari, REMAX River City. Data provided through the REALTOR.ca DDF® and deemed reliable but not guaranteed. Living area is as reported by the listing brokerage under the Residential Measurement Standard where it applies; verify before relying on it. View on REALTOR.ca.