
#204 16303 95 ST NW
Eaux Claires, Edmonton, T5Z3V1
$209,900
ActiveMLS® E4512241, updated Oct 15, 2026

All 41 photos












About this home
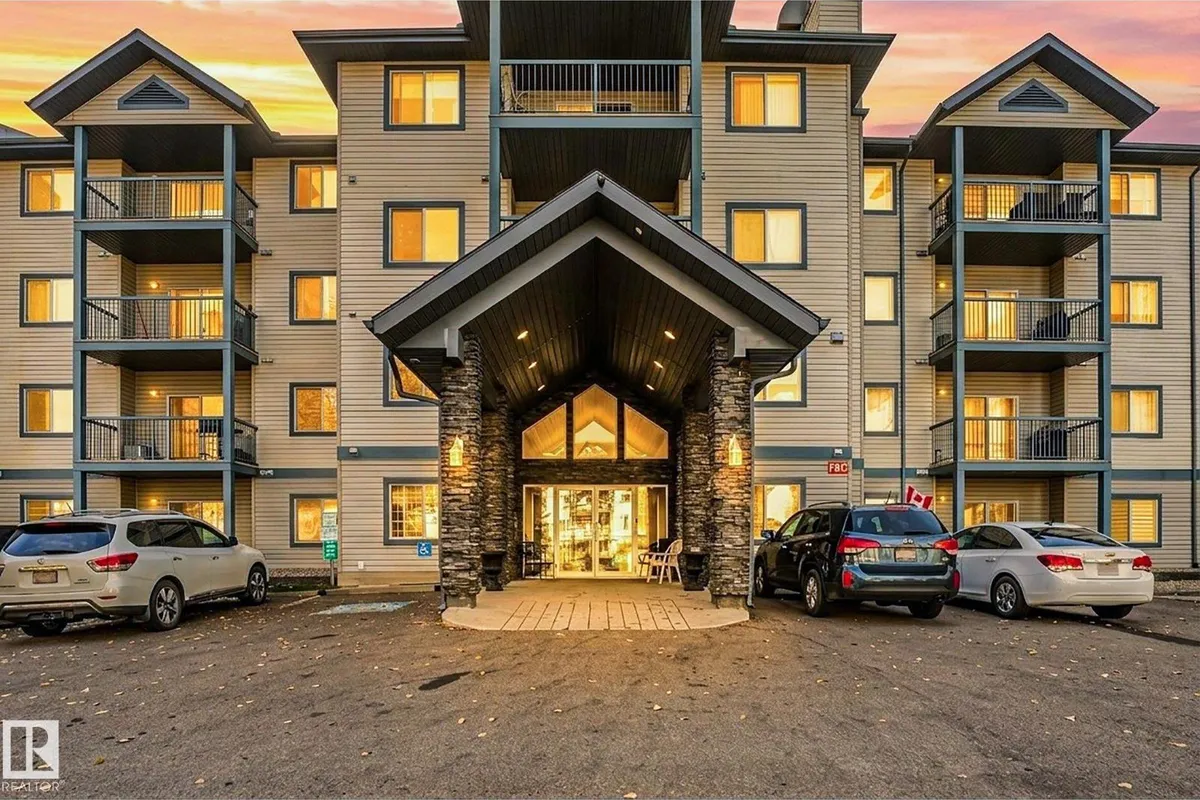
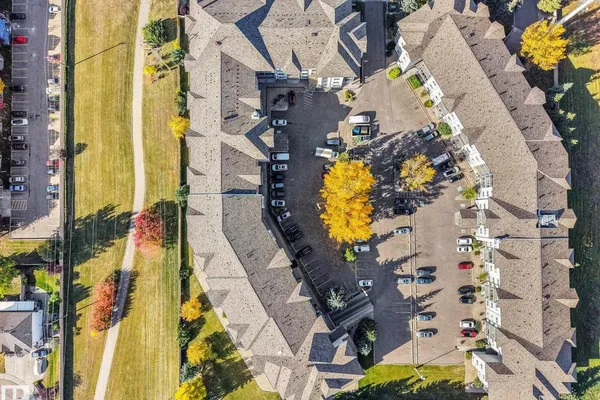
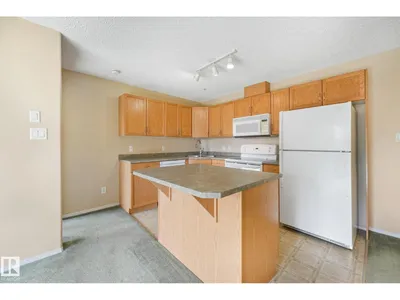
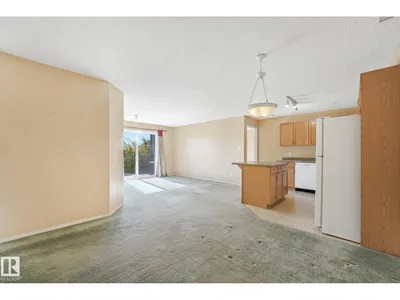
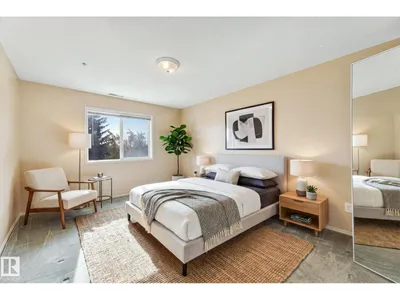
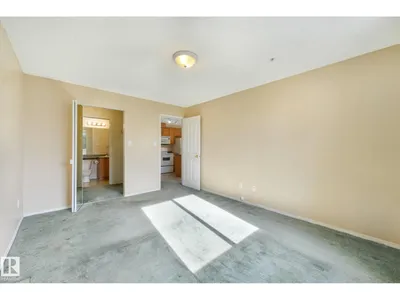
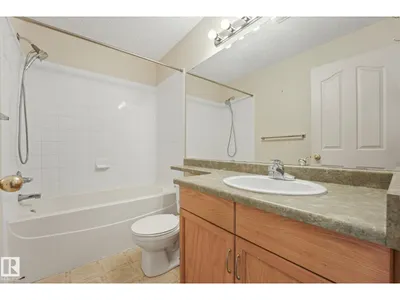
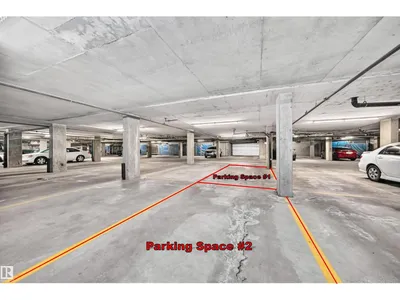
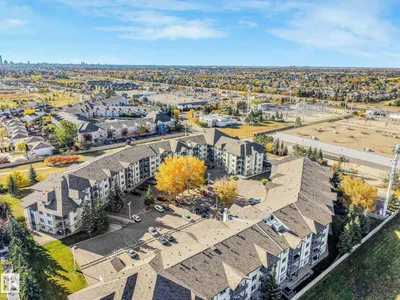
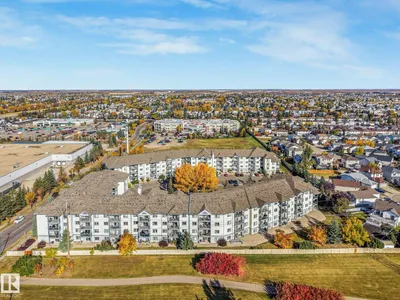
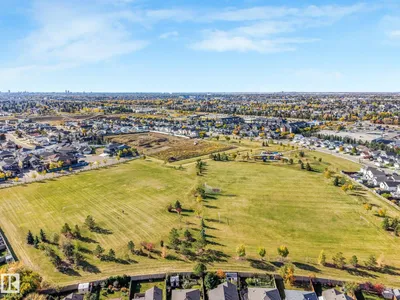
This RARE 3 Bed unit has much to offer including: 2 underground heated parking stalls, a storage cage, BRAND NEW A/C and facing a green space. Located in the well-maintained building of Promenade Eaux Clairs it has been lovingly care for, for many years. When you walk through the front door you will notice that the generously size kitchen is open concept & has a convenient kitchen island, ample counter space, as well as a newer dishwasher (2025). The living room is also a good size & features a cozy gas fireplace & beautiful bright sliding glass doors that lead out to a very private balcony overlooking a green space. The primary bedroom is plenty big enough for a king bed & has a large walkthrough closet that leads to a 4pce ensuite. Completing this home are 2 additional beds, another 4pce bath & a laundry room that has loads of space for extra storage. The building also has plenty of amenities including a social room, a games room, fitness room & guest suite. *Some listing photos are Virtually Staged*
Details
- Type
- Apartment
- Bedrooms
- 3
- Bathrooms
- 2
- Living area
- 1,032 sq ft
- Year built
- 2002
- Neighbourhood
- Eaux Claires
- Parking
- 2
- Heating
- Coil Fan
- Basement
- None
- Condo fee
- $593 Monthly
Room dimensions
| Room | Level | Size |
|---|---|---|
| Living room | Main level | 3.89 × 3.66 meters |
| Dining room | Main level | 2.03 × 2.48 meters |
| Kitchen | Main level | 3.32 × 2.60 meters |
| Primary Bedroom | Main level | 4.38 × 3.93 meters |
| Bedroom 2 | Main level | 3.93 × 2.49 meters |
| Bedroom 3 | Main level | 3.03 × 3.21 meters |
| Laundry room | Main level | 2.56 × 1.58 meters |
| Storage | Basement |
School zone
Schools this address is designated for
- Elementary
- Florence Hallock (Edmonton Public)
- Junior high
- Florence Hallock (Edmonton Public)
- High school
- Queen Elizabeth (Edmonton Public)
- Catholic
- Bishop Greschuk (1.2 km), Cardinal Leger (2.2 km), Archbishop O'Leary (3.7 km)
Public designations from Edmonton Public Schools attendance areas; Catholic schools shown are the nearest, as the Catholic board publishes no boundaries. Confirm with the school before relying on it.
Listing courtesy of Paige Gibson, Century 21 Masters. Data provided through the REALTOR.ca DDF® and deemed reliable but not guaranteed. Living area is as reported by the listing brokerage under the Residential Measurement Standard where it applies; verify before relying on it. View on REALTOR.ca.