
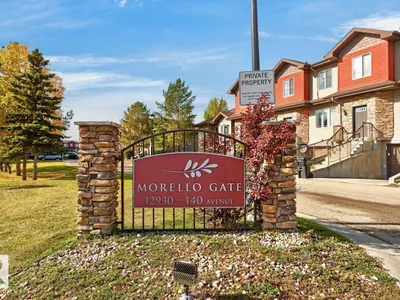
#11 12930 140 AV NW
Pembina, Edmonton, T6V0C4
$294,900
ActiveMLS® E4512231, updated Oct 15, 2026

All 32 photos











About this home
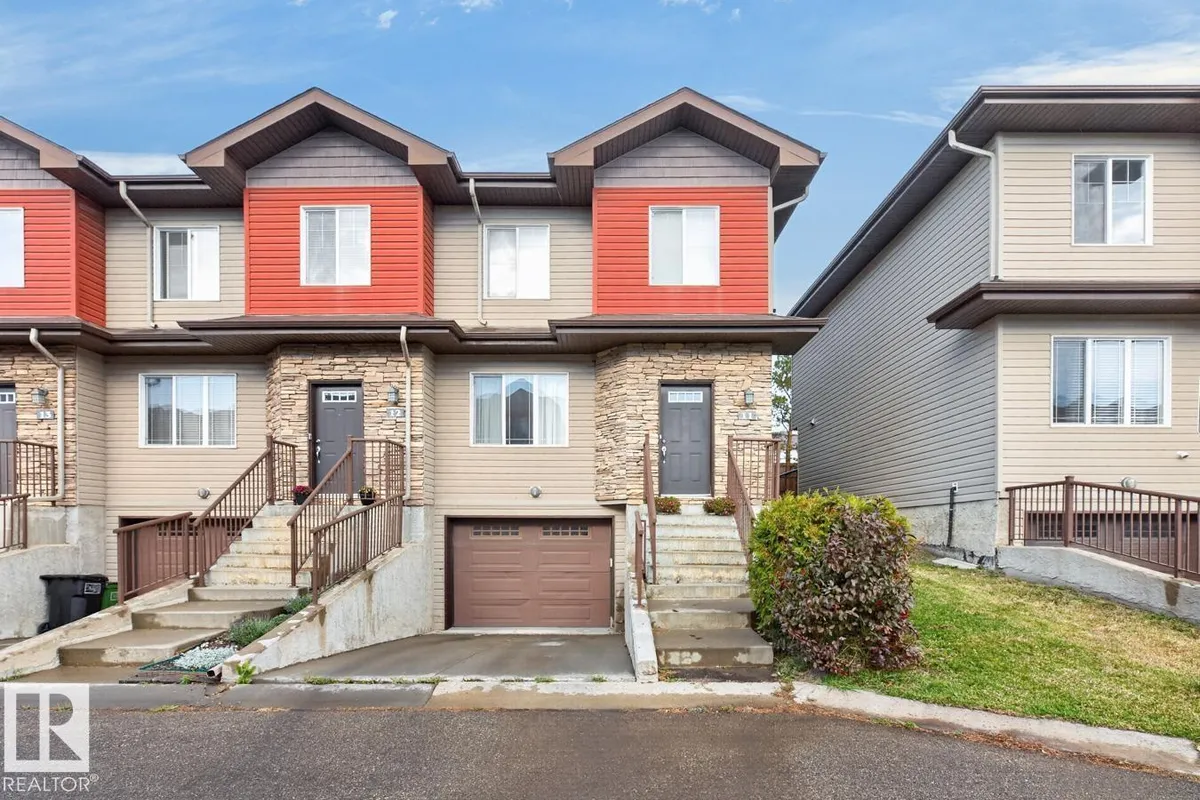
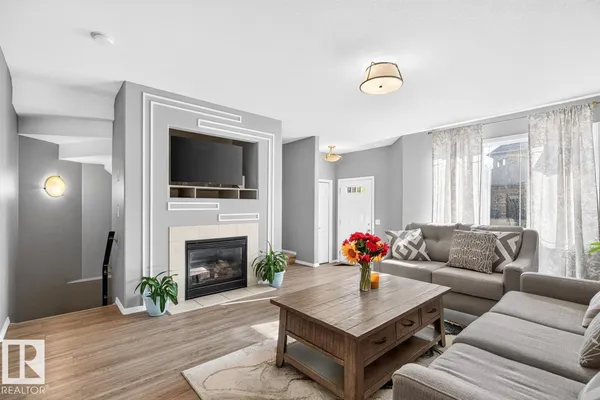
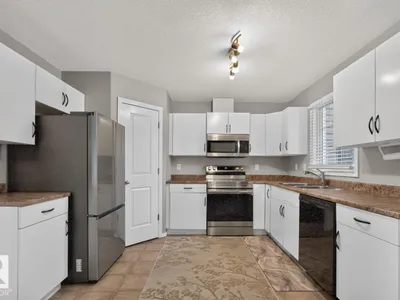
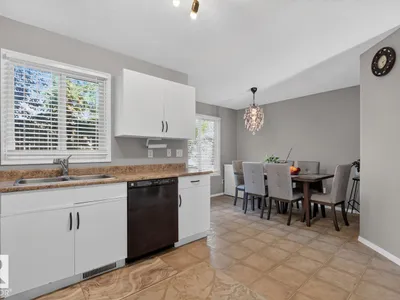
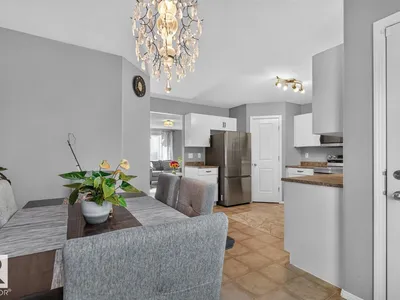
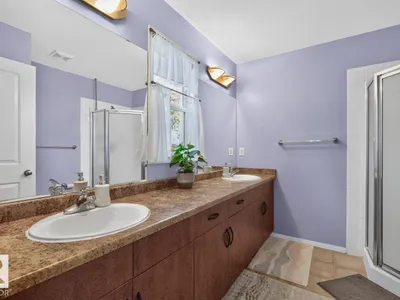
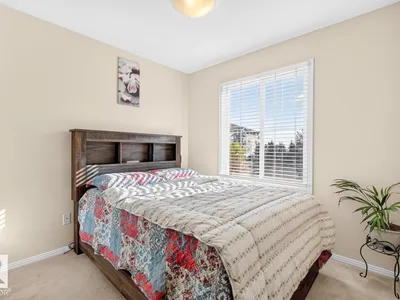
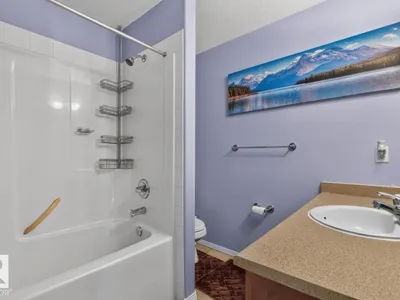
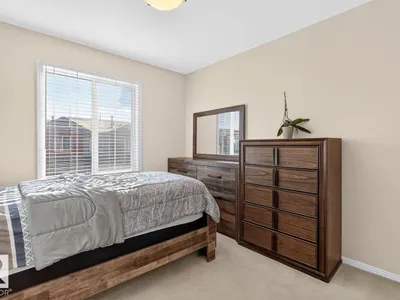
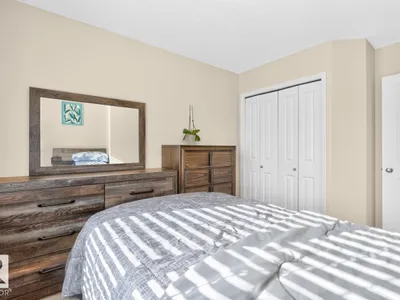
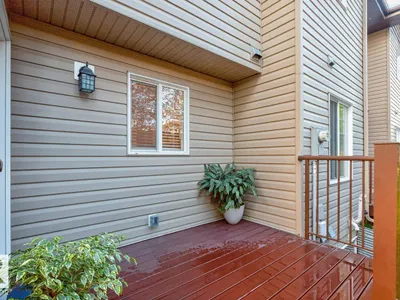
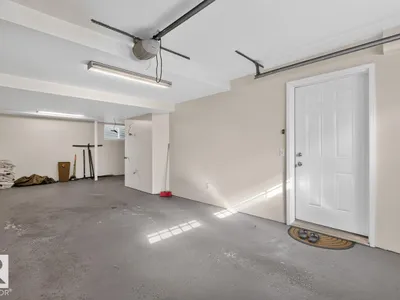
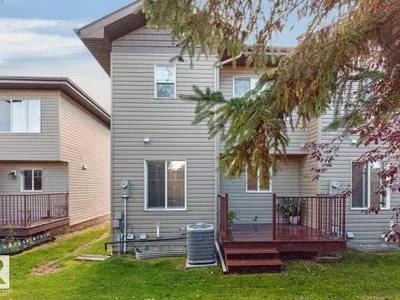
Pride of ownership shows throughout this beautifully maintained 3-bedroom, 2.5-bath home. The inviting main floor features a spacious living room with a cozy gas fireplace, a functional kitchen with plenty of counter space and a large pantry, plus direct access to the back deck overlooking private green space. Upstairs offers three bedrooms and two full bathrooms, including a huge primary ensuite with DOUBLE SINKS. Convenient UPSTAIRS LAUNDRY features upgraded front-load washer and dryer. Numerous updates and upgrades include FRESH PAINT, NEWER A/C, NEWER HOT WATER TANK, AND SUMP PUMP (2024), NEWER FURNACE (2023), and UPGRADED APPLIANCES. The large tandem garage comfortably accommodates two vehicles while still providing an impressive amount of additional storage space as well as additional parking pad. Ideally located close to shopping, schools, parks, with convenient access to everything you need. This move-in-ready home offers an excellent combination of comfort, space, updates, and location.
Details
- Type
- Row / Townhouse
- Bedrooms
- 3
- Bathrooms
- 3
- Living area
- 1,346 sq ft
- Year built
- 2007
- Neighbourhood
- Pembina
- Parking
- 3
- Heating
- Forced air
- Basement
- Finished, Partial
- Condo fee
- $347 Monthly
Room dimensions
| Room | Level | Size |
|---|---|---|
| Primary Bedroom | Upper Level | |
| Bedroom 2 | Upper Level | |
| Bedroom 3 | Upper Level |
School zone
Schools this address is designated for
- Elementary
- Hilwie Hamdon (Edmonton Public)
- Junior high
- Hilwie Hamdon (Edmonton Public)
- High school
- Ross Sheppard (Edmonton Public)
- Catholic
- St. Angela (0.8 km), Sir John Thompson (1.3 km), CCAC-Westmount (3.9 km)
Public designations from Edmonton Public Schools attendance areas; Catholic schools shown are the nearest, as the Catholic board publishes no boundaries. Confirm with the school before relying on it.
Listing courtesy of Katherine Miron, RE/MAX Excellence. Data provided through the REALTOR.ca DDF® and deemed reliable but not guaranteed. Living area is as reported by the listing brokerage under the Residential Measurement Standard where it applies; verify before relying on it. View on REALTOR.ca.