
6917 JOHNNIE CAINE WY NW
Griesbach, Edmonton, T5E6W4
$678,800
ActiveMLS® E4512229, updated Oct 19, 2026


All 48 photos

















About this home
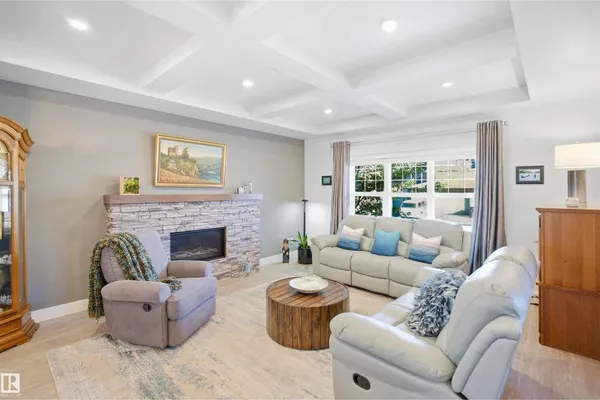
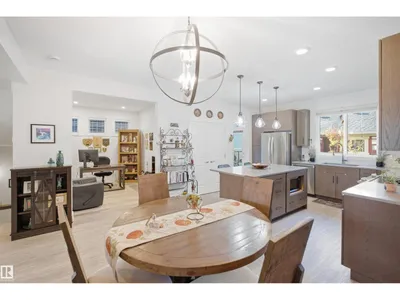
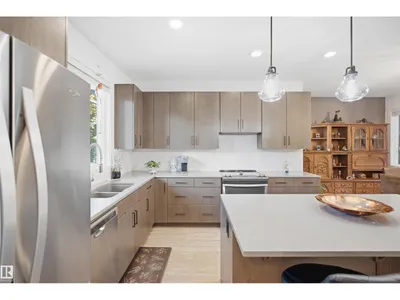
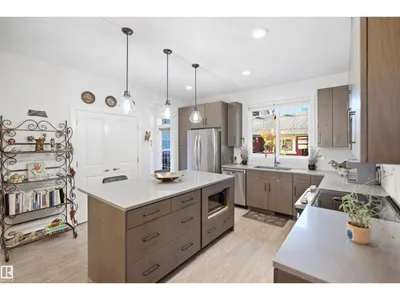
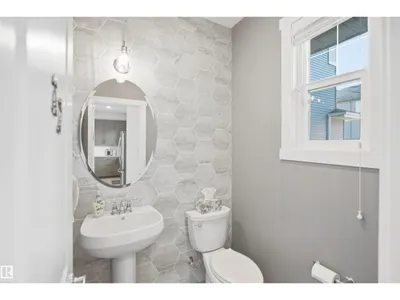
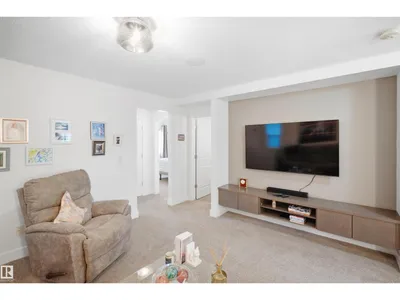
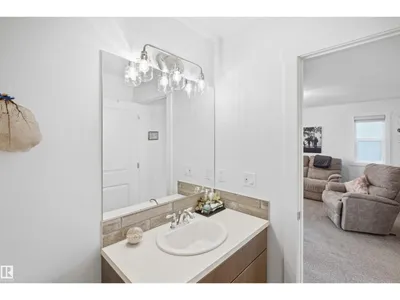
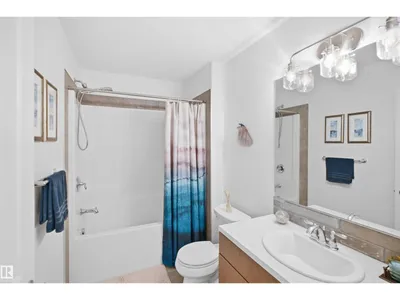
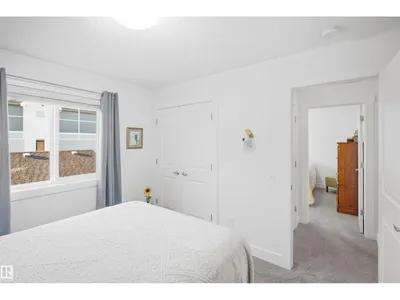
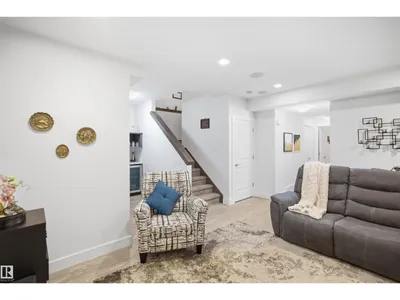
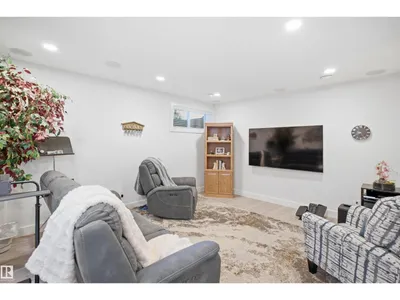
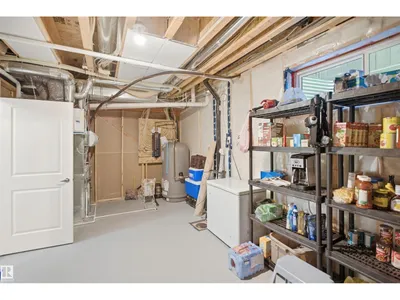
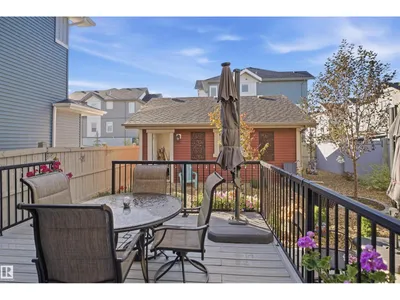
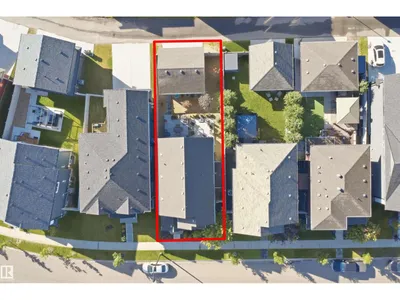
GORGEOUS Former Show Home in GRIESBACH, FULLY FINISHED, A/C, 3 + 1 Bdrms, 3.5 Baths, TONS of UPGRADES, exceptional design & details. The main floor features an OPEN CONCEPT w/9 ft coffered ceilings, Chef's kitchen w/4 stainless steel appliances, O/S island, lots of cabinetry & granite countertops, L/R that is anchored by a beautiful stone-surround gas F/P, a den/office area, generous D/R & plus on the main level there is a 2 PC bath & O/S laundry/mud room. The upper level features a generous size Bonus Room, O/S Primary retreat w/walk-in closet & the 5 PC Upgraded Ensuite plus the 2 addt'l Bdrms, 4pc bath & it doesn’t stop there! The fully finished Bsmt includes a F/R w/ surround sound which is throughtout the home, stylish Butler’s Bar w/fridge & you’ll also find the addt’l 4th bdrm, 4 PC bath & huge storage area. Outside is the private Maintenance free park like yard, a 22 X 22 drywall and insulated O/S Dbl Garage w/windows, computer & telephone outlets. Steps to two lakes and trails! A must to see!!
Details
- Type
- House
- Bedrooms
- 4
- Bathrooms
- 4
- Living area
- 2,108 sq ft
- Year built
- 2016
- Neighbourhood
- Griesbach
- Parking
- 4
- Heating
- Forced air
- Basement
- Finished, Full
Room dimensions
| Room | Level | Size |
|---|---|---|
| Living room | Main level | 4.78 × 5.26 meters |
| Dining room | Main level | 5.31 × 3.13 meters |
| Kitchen | Main level | 4.08 × 3.46 meters |
| Family room | Basement | 4.60 × 5.07 meters |
| Den | Main level | 3.35 × 2.92 meters |
| Primary Bedroom | Upper Level | 4.55 × 4.84 meters |
| Bedroom 2 | Upper Level | 3.03 × 3.34 meters |
| Bedroom 3 | Upper Level | 3.03 × 3.34 meters |
| Bedroom 4 | Lower level | 3.80 × 3.37 meters |
| Bonus Room | Upper Level | 4.71 × 4.90 meters |
| Laundry room | Main level | 2.61 × 1.61 meters |
| Other | Basement | 3.36 × 6.29 meters |
School zone
Schools this address is designated for
- Elementary
- Maj Gen Griesbach (Edmonton Public)
- Junior high
- Maj Gen Griesbach (Edmonton Public)
- High school
- Queen Elizabeth (Edmonton Public)
- Catholic
- St. Timothy (0.8 km), St. Edmund (2.1 km), Archbishop O'Leary (3.0 km)
Public designations from Edmonton Public Schools attendance areas; Catholic schools shown are the nearest, as the Catholic board publishes no boundaries. Confirm with the school before relying on it.
Listing courtesy of Cheryl Gaulden, RE/MAX Excellence. Data provided through the REALTOR.ca DDF® and deemed reliable but not guaranteed. Living area is as reported by the listing brokerage under the Residential Measurement Standard where it applies; verify before relying on it. View on REALTOR.ca.