
3432 60 ST NW
Hillview, Edmonton, T6L1E2
$499,900
ActiveMLS® E4512223, updated Oct 10, 2026

All 45 photos

















About this home
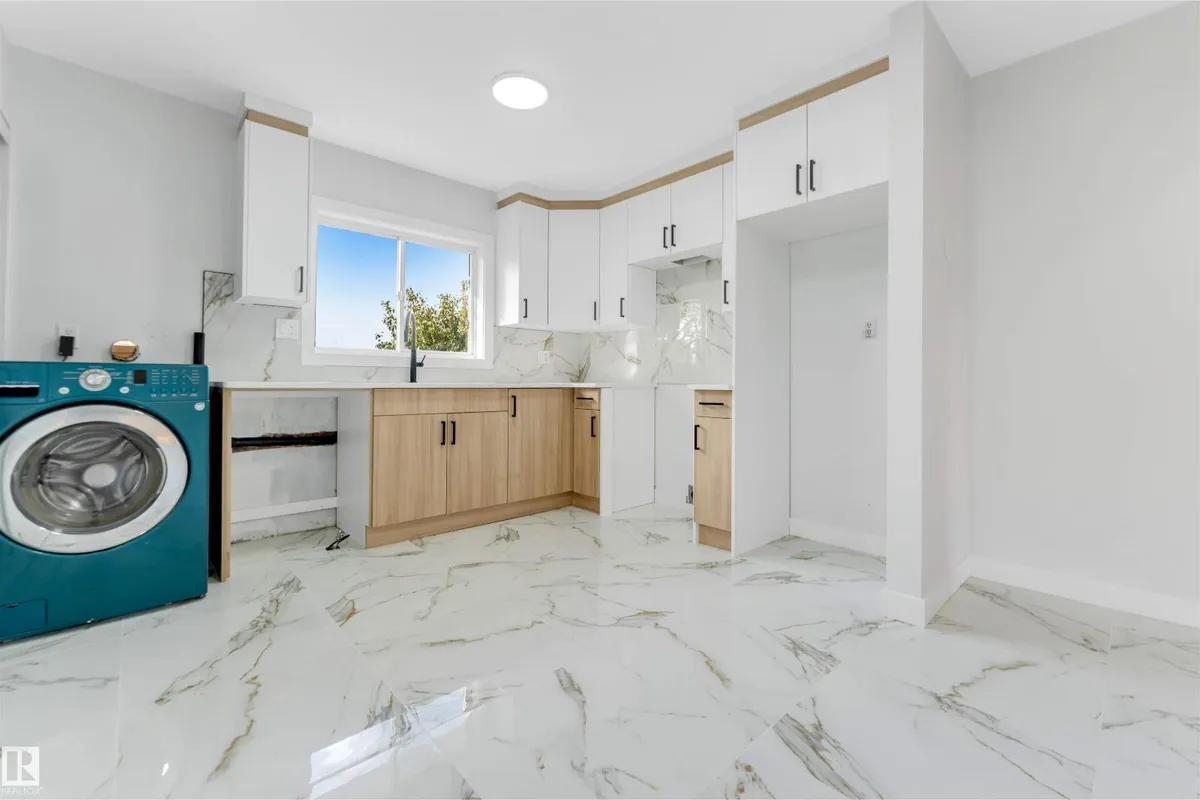
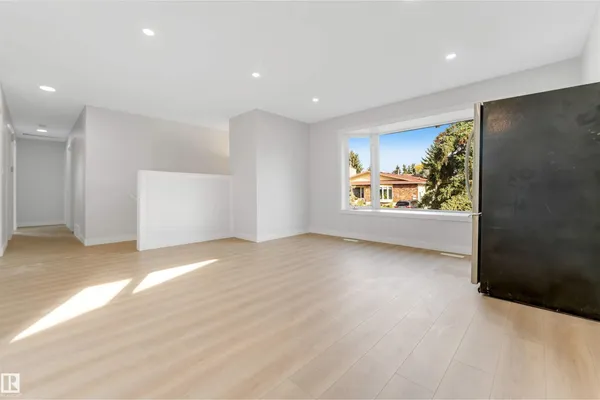
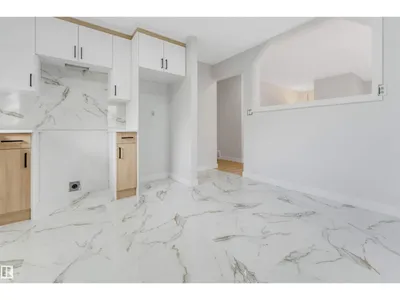
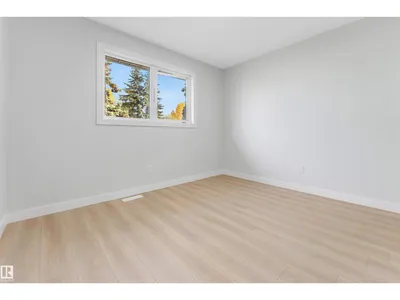
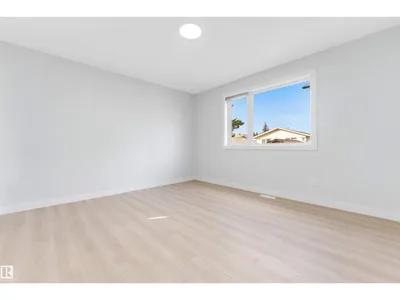
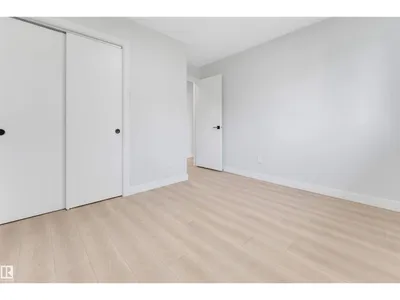
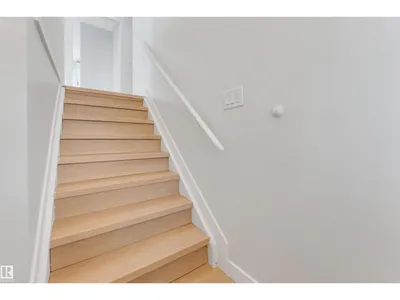
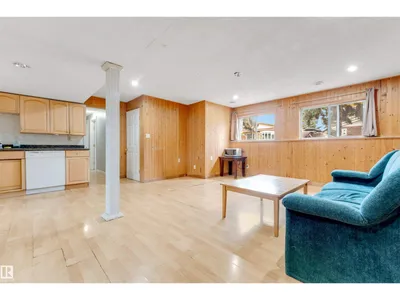
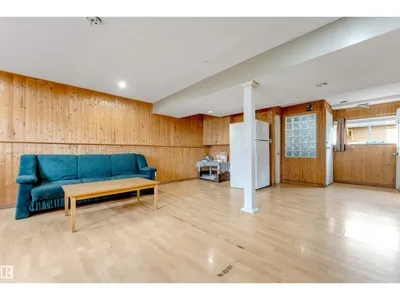
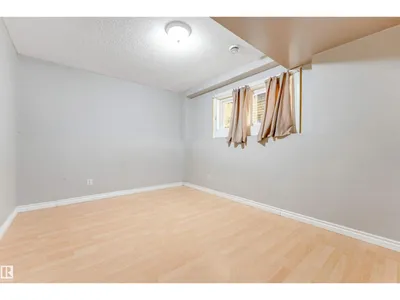
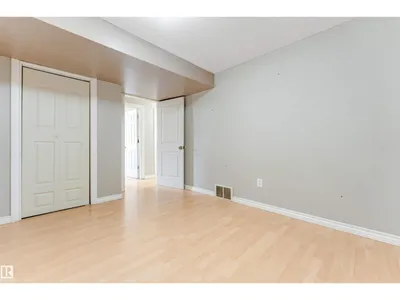
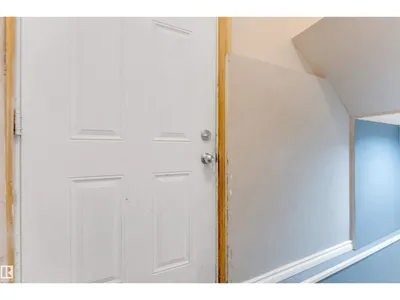
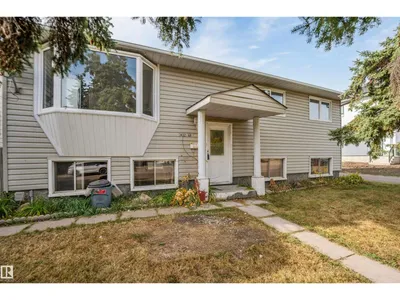
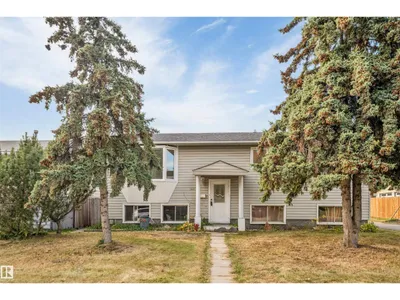
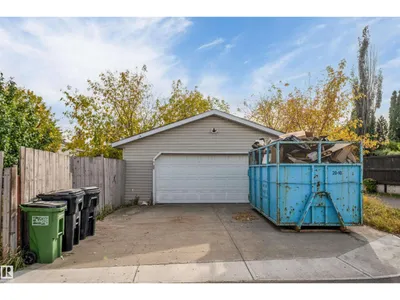
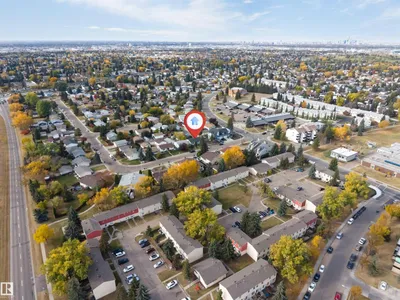
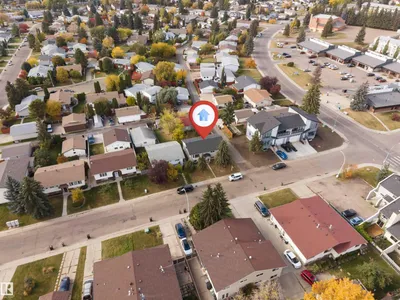
3-BEDROOM LEGAL BASEMENT SUITE | 6 BEDROOMS TOTAL | 3 FULL BATHROOMS | 53' x 122' CORNER LOT! Welcome to this extensively renovated home situated on a spacious 53' x 122' corner lot in a highly convenient location. Offering 6 bedrooms and 3 full bathrooms, this property is ideal for a large family or investor. Recent upgrades include a new roof, new kitchen, new vinyl flooring, renovated bathrooms with modern vanities, and fresh paint throughout. The fully finished 3-bedroom legal basement suite offers excellent rental income potential or additional living space. Located directly across from Hillview School and the nearby plaza, with schools, shopping, and everyday amenities just steps away. A fantastic move-in-ready opportunity combining modern updates, generous living space, and excellent investment potential!
Details
- Type
- House
- Bedrooms
- 6
- Bathrooms
- 3
- Living area
- 1,178 sq ft
- Year built
- 1978
- Neighbourhood
- Hillview
- Heating
- Forced air
- Basement
- Finished, Full, Suite
Room dimensions
| Room | Level | Size |
|---|---|---|
| Living room | Main level | 4.62 × 4.85 meters |
| Dining room | Main level | 1.89 × 2.38 meters |
| Kitchen | Main level | 3.92 × 4.15 meters |
| Primary Bedroom | Main level | 3.92 × 3.68 meters |
| Bedroom 2 | Main level | 3.58 × 3.37 meters |
| Bedroom 3 | Main level | 3.56 × 2.75 meters |
| Bedroom 4 | Basement | 3.06 × 3.05 meters |
| Bedroom 5 | Basement | 4.05 × 2.86 meters |
| Bedroom 6 | Basement | 3.08 × 2.86 meters |
| Second Kitchen | Basement | |
| Recreation room | Basement | 8.31 × 5.81 meters |
School zone
Schools this address is designated for
- Elementary
- Hillview (Edmonton Public)
- Junior high
- Edith Rogers (Edmonton Public)
- High school
- J. Percy Page (Edmonton Public)
- Catholic
- Blessed John Paul I (0.6 km), St. Hilda (1.6 km), Holy Trinity (1.4 km)
Public designations from Edmonton Public Schools attendance areas; Catholic schools shown are the nearest, as the Catholic board publishes no boundaries. Confirm with the school before relying on it.
Listing courtesy of Ammy Kang, Nationwide Realty Corp. Data provided through the REALTOR.ca DDF® and deemed reliable but not guaranteed. Living area is as reported by the listing brokerage under the Residential Measurement Standard where it applies; verify before relying on it. View on REALTOR.ca.