
#7 11614 112 AV NW
Prince Rupert, Edmonton, T5G0H7
$89,900
ActiveMLS® E4512222, updated Oct 10, 2026


All 20 photos








About this home
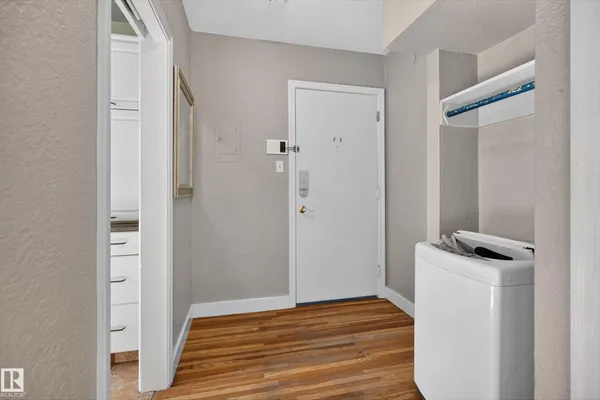
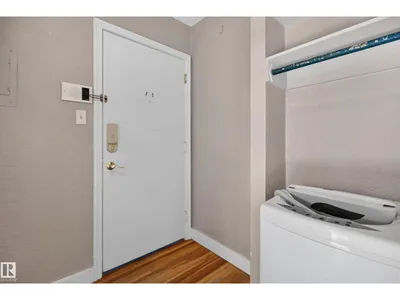
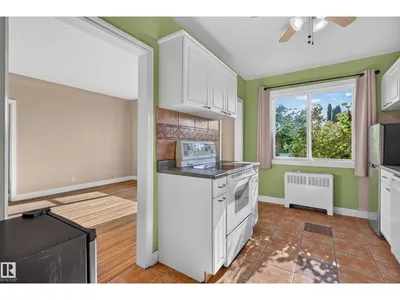
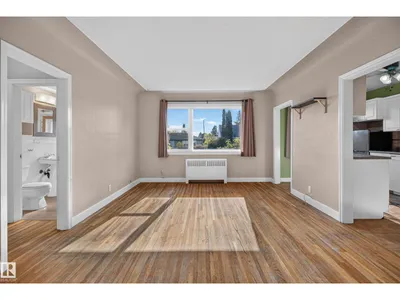
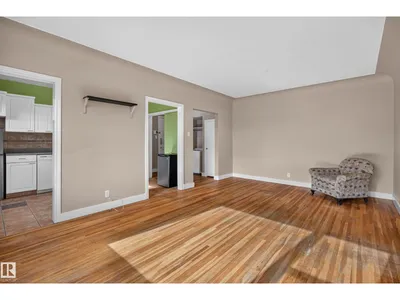
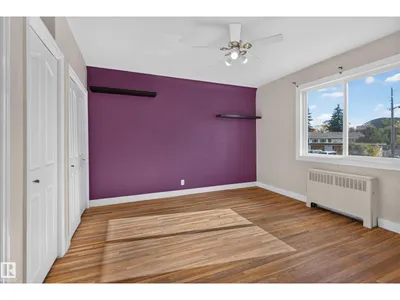
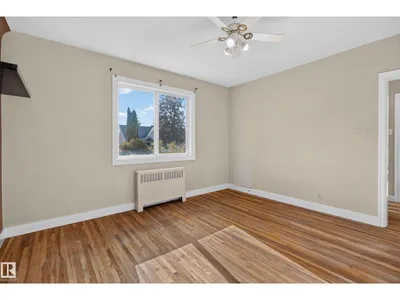
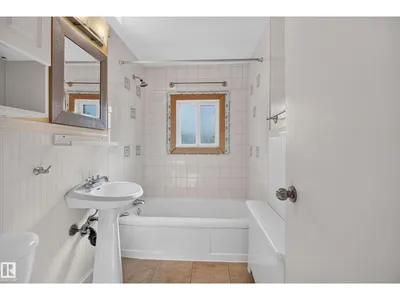
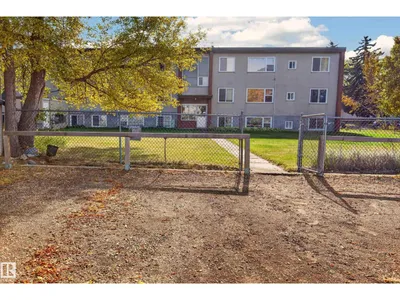
Welcome to this bright south facing 687 sqft 1 bedroom condo tucked away on a quiet street in Prince Rupert. The open and well designed layout offers a spacious living area filled with natural light, complemented by the warmth and character of hardwood flooring. The functional kitchen features white cabinetry, plenty of counter space & tile flooring. The large bedroom features excellent closet space and is complemented by a 4pc bathroom. Situated in a well maintained, self managed building, the low condo fees include heat, water/sewer & an assigned parking stall, helping keep monthly costs affordable. Enjoy a mature residential setting with green space while remaining close to transit, shopping, NAIT, Kingsway Mall, downtown & major commuter routes. An excellent option for a first time buyer, student or investor looking for value, space & a convenient central location.
Details
- Type
- Apartment
- Bedrooms
- 1
- Bathrooms
- 1
- Living area
- 697 sq ft
- Year built
- 1953
- Neighbourhood
- Prince Rupert
- Heating
- Hot water radiator heat
- Basement
- None
- Condo fee
- $429 Monthly
Room dimensions
| Room | Level | Size |
|---|---|---|
| Living room | Main level | 5.87 × 3.72 meters |
| Kitchen | Main level | 3.84 × 2.59 meters |
| Primary Bedroom | Main level | 3.91 × 3.72 meters |
School zone
Schools this address is designated for
- Elementary
- Victoria, John A. McDougall (Edmonton Public)
- Junior high
- Spruce Avenue, Victoria (Edmonton Public)
- High school
- Victoria (Edmonton Public)
- Catholic
- St. Catherine (1.0 km), St. Joseph (1.2 km)
Public designations from Edmonton Public Schools attendance areas; Catholic schools shown are the nearest, as the Catholic board publishes no boundaries. Confirm with the school before relying on it.
Listing courtesy of Christopher Hampson, RE/MAX Excellence. Data provided through the REALTOR.ca DDF® and deemed reliable but not guaranteed. Living area is as reported by the listing brokerage under the Residential Measurement Standard where it applies; verify before relying on it. View on REALTOR.ca.