
10807 134 ST NW
North Glenora, Edmonton, T5M1H9
$532,000
ActiveMLS® E4512213, updated Oct 10, 2026


All 27 photos













About this home
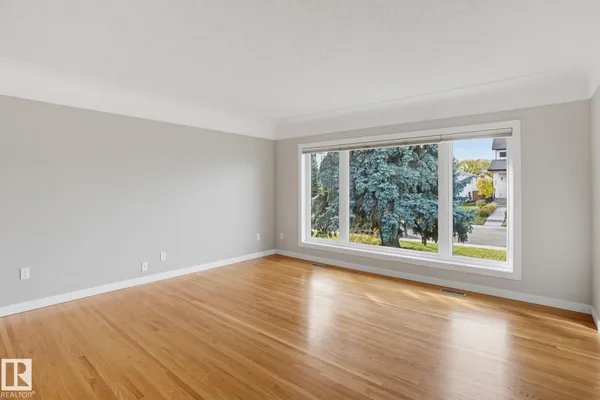
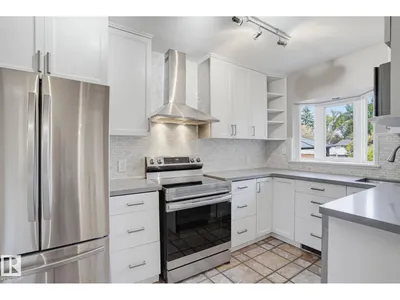
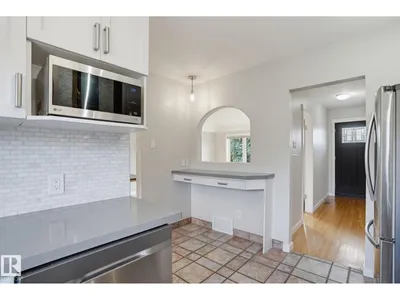
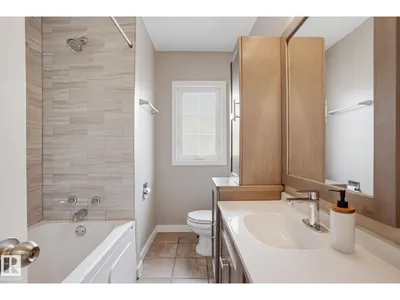
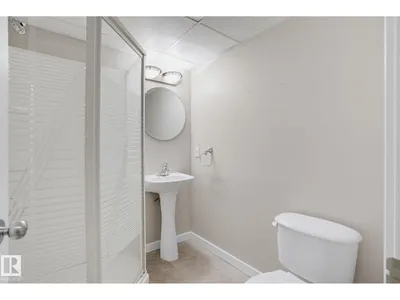
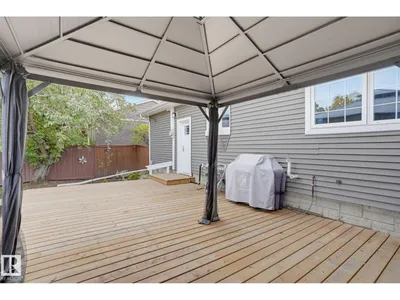
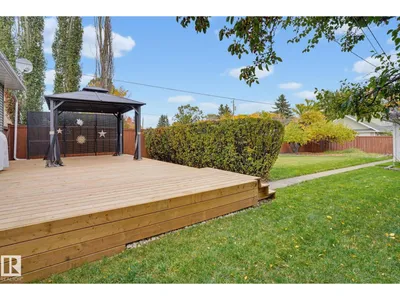
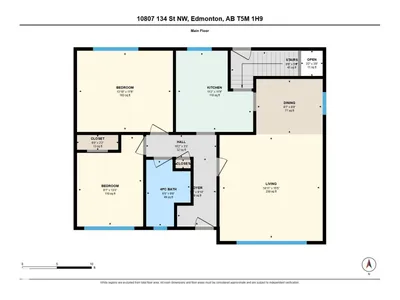
This renovated North Glenora bungalow is just what you’ve been waiting for with great curb appeal on a quiet crescent away from any busy roads. Extensive renos starting with new vinyl siding, front window & front door (2019), front step & rails (2020), concrete walks (2021) & shingles (2014). Step inside to the bright west facing L shaped living & dining rooms with beautiful maple hardwood. The kitchen was updated in 2022 with refaced full height cabinets, quartz counters & stainless appliances. The main bath was redone (2022) with new tile surround, shower & vanity. Both main floor bedrooms are a good size with built in wardrobes & shelving providing lots of closet & storage space. The redone basement includes a family room with recessed pots, a bedroom, 3 pce. bath & a large storage/laundry room. Additional work includes: new furnace & A/C (2015), HWT (2020) & window coverings (2019). The icing on the cake is the yard featuring a huge deck (2025) w/ pergola & gas hookup. Your search may be over!
Details
- Type
- House
- Bedrooms
- 3
- Bathrooms
- 2
- Living area
- 986 sq ft
- Year built
- 1952
- Neighbourhood
- North Glenora
- Heating
- Forced air
- Basement
- Finished, Full
Room dimensions
| Room | Level | Size |
|---|---|---|
| Living room | Main level | 4.55 × 4.70 meters |
| Dining room | Main level | 2.93 × 2.44 meters |
| Kitchen | Main level | 3.50 × 3.58 meters |
| Family room | Basement | 7.49 × 6.97 meters |
| Primary Bedroom | Main level | 4.93 × 3.58 meters |
| Bedroom 2 | Main level | 2.92 × 4.04 meters |
| Bedroom 3 | Basement | 2.81 × 4.08 meters |
| Storage | Basement | 5.65 × 2.90 meters |
| Laundry room | Basement | 3.66 × 1.10 meters |
| Utility room | Basement | 2.90 × 2.44 meters |
School zone
Schools this address is designated for
- Elementary
- Coronation (Edmonton Public)
- Junior high
- Westminster (Edmonton Public)
- High school
- Ross Sheppard (Edmonton Public)
- Catholic
- St. Vincent (0.7 km), St. Mark (1.6 km), Archbishop MacDonald (0.9 km)
Public designations from Edmonton Public Schools attendance areas; Catholic schools shown are the nearest, as the Catholic board publishes no boundaries. Confirm with the school before relying on it.
Listing courtesy of Greg McDannold, RE/MAX Excellence. Data provided through the REALTOR.ca DDF® and deemed reliable but not guaranteed. Living area is as reported by the listing brokerage under the Residential Measurement Standard where it applies; verify before relying on it. View on REALTOR.ca.