
12023 137 AV NW
Kensington, Edmonton, T5E1Z7
$487,900
ActiveMLS® E4512208, updated Oct 18, 2026


All 57 photos











About this home
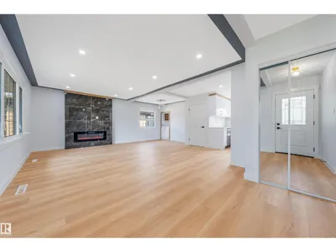
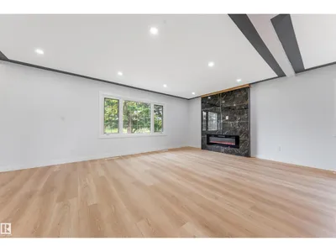
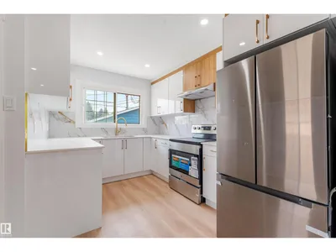
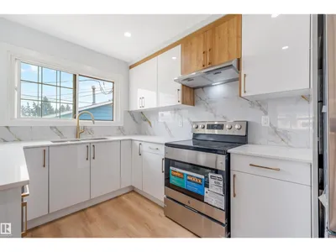
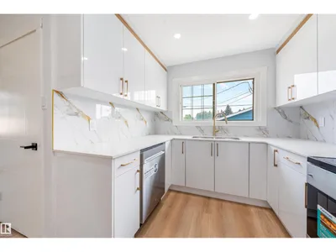
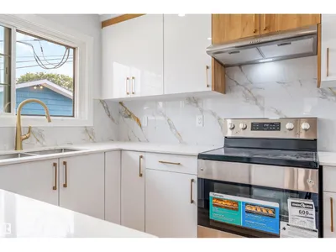
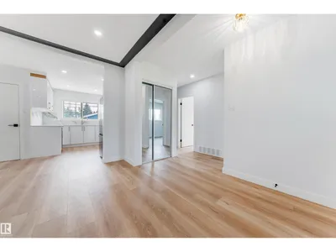
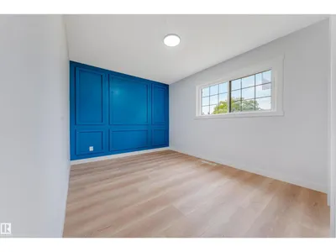
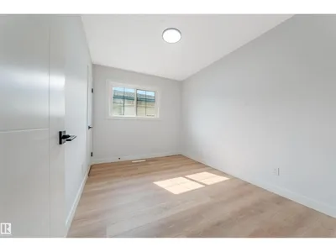
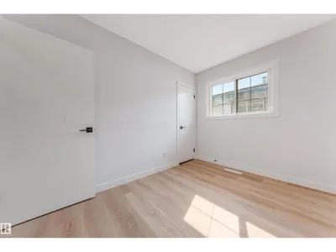
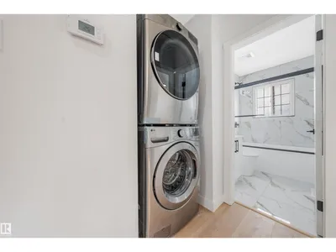
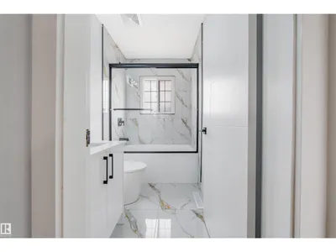
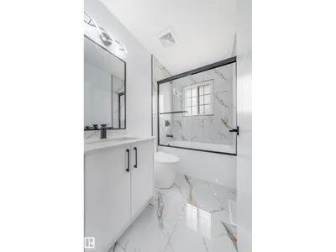
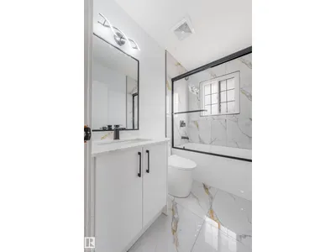
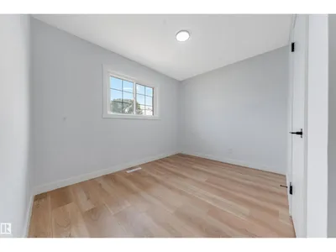
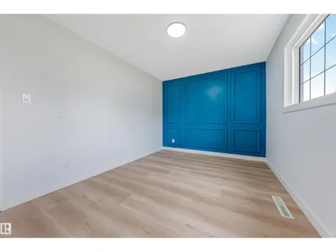
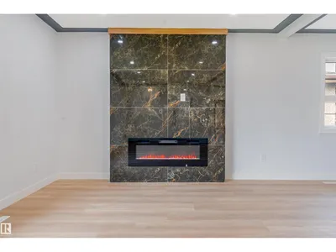
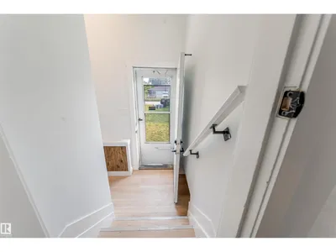
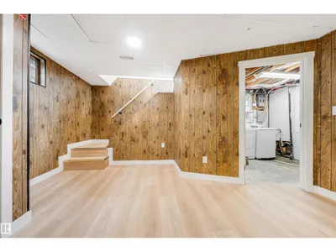
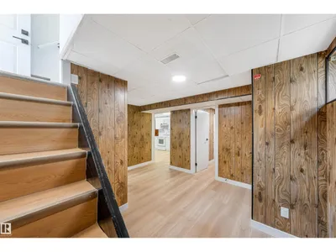
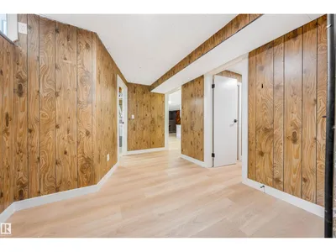
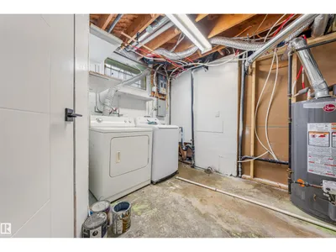
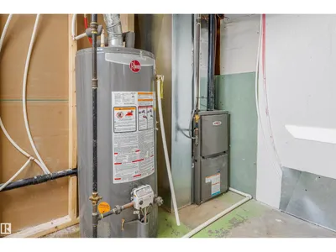
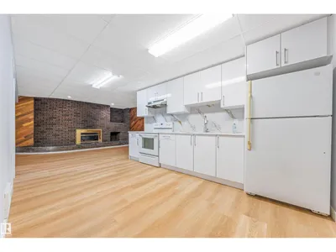
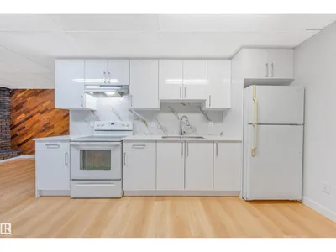
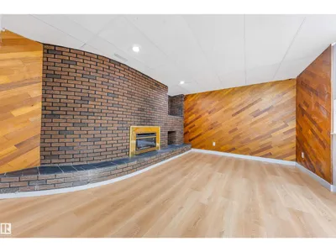
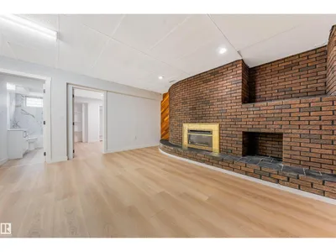
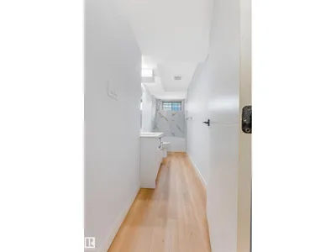
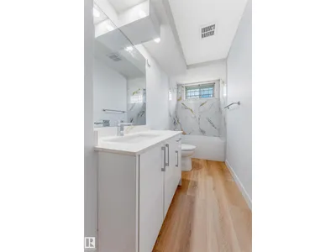
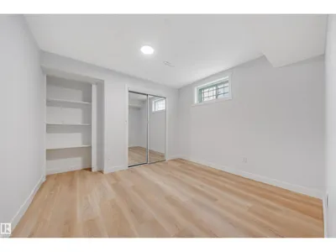
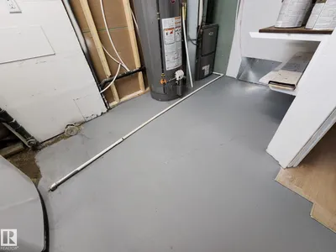
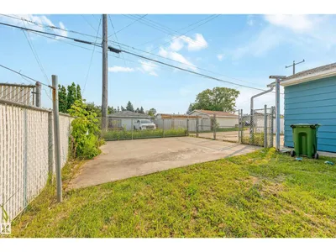
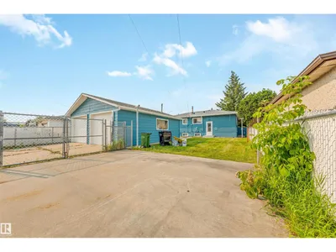
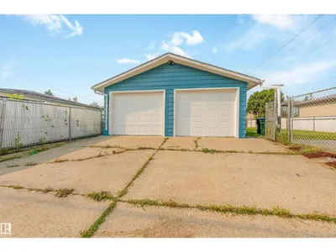
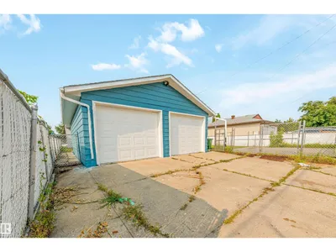
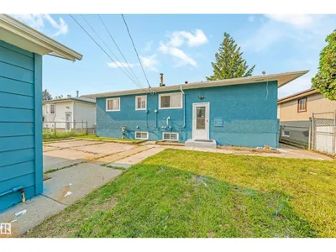
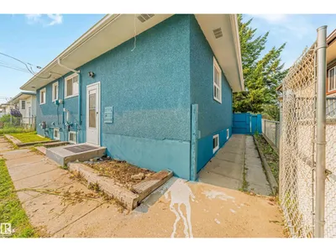
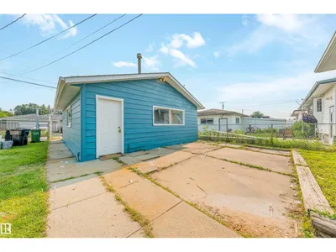
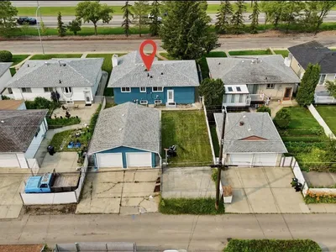
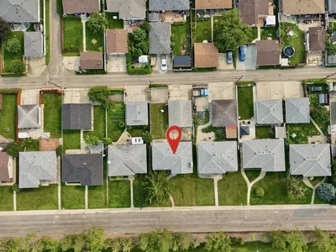
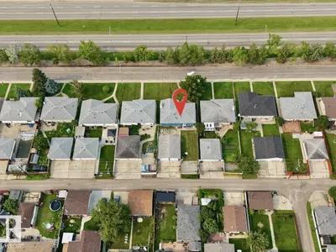
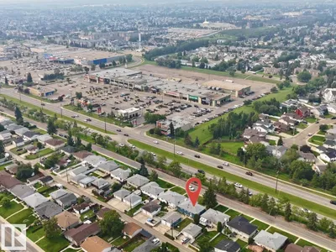
Welcome to this renovated bungalow, ideally situated on a massive lot in the desirable community of Kensington.It offers 5 bedrooms and 2 full bathrooms, ideal for families, first-time buyers, or investors. The bright main floor features a living room with a feature wall and fireplace, dining area with bar, brand-new kitchen with quartz countertops & new stainless steel appliances, 3 bedrooms, a renovated bathroom, and main-floor laundry. The finished basement with separate entrance includes a second new kitchen with appliances, separate laundry, 2 bedrooms, a full bathroom, and large living area with a feature wall and fireplace. Recent upgrades include new flooring, fresh paint, new ceiling texture, all-new electrical, new plumbing, new interior doors, new furnace, newer hot water tank, and newer shingles. Enjoy the huge backyard, RV parking, and oversized heated garage. Close to shopping, schools, parks, transit, and Anthony Henday Drive. Move-in ready! Perfect family home.
Details
- Type
- House
- Bedrooms
- 5
- Bathrooms
- 2
- Living area
- 1,076 sq ft
- Year built
- 1960
- Neighbourhood
- Kensington
- Heating
- Forced air
- Basement
- Finished, Full
Room dimensions
| Room | Level | Size |
|---|---|---|
| Living room | Main level | 3.79 × 6.01 meters |
| Dining room | Main level | 2.42 × 4.04 meters |
| Kitchen | Main level | 3.64 × 2.57 meters |
| Den | Basement | 2.99 × 4.48 meters |
| Primary Bedroom | Main level | 2.87 × 4.37 meters |
| Bedroom 2 | Main level | 2.50 × 3.34 meters |
| Bedroom 3 | Main level | 3.34 × 3.33 meters |
| Bedroom 4 | Basement | 3.11 × 3.24 meters |
| Bedroom 5 | Basement | 2.98 × 2.54 meters |
| Second Kitchen | Basement | 0.77 × 3.97 meters |
| Recreation room | Basement | 4.62 × 7.92 meters |
| Laundry room | Basement | 3.97 × 3.15 meters |
School zone
Schools this address is designated for
- Elementary
- Kensington (Edmonton Public)
- Junior high
- Kensington, Rosslyn (Edmonton Public)
- High school
- Ross Sheppard (Edmonton Public)
- Catholic
- St. Timothy (0.8 km), St. Edmund (1.0 km), Archbishop O'Leary (3.7 km)
Public designations from Edmonton Public Schools attendance areas; Catholic schools shown are the nearest, as the Catholic board publishes no boundaries. Confirm with the school before relying on it.
Listing courtesy of Ricky Singh, MaxWell Polaris. Data provided through the REALTOR.ca DDF® and deemed reliable but not guaranteed. Living area is as reported by the listing brokerage under the Residential Measurement Standard where it applies; verify before relying on it. View on REALTOR.ca.