
#142 10636 120 ST NW
Queen Mary Park, Edmonton, T5H4L5
$185,000
ActiveMLS® E4512207, updated Oct 15, 2026


All 31 photos











About this home
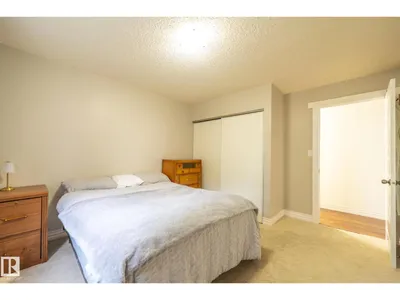
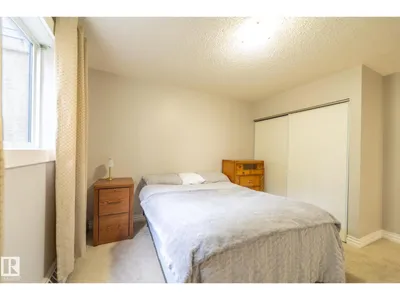
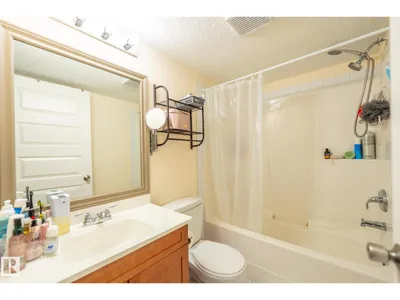
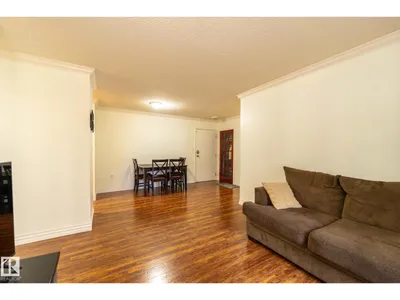
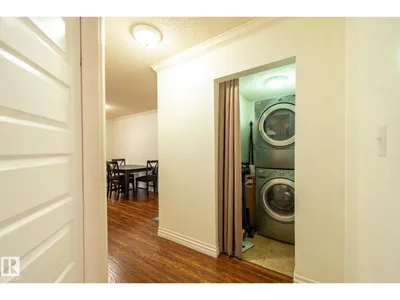
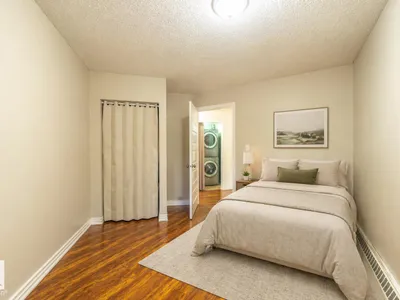
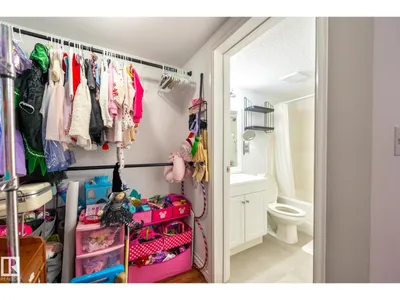
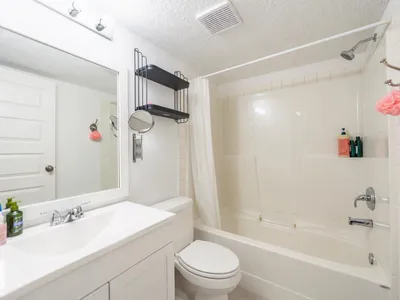
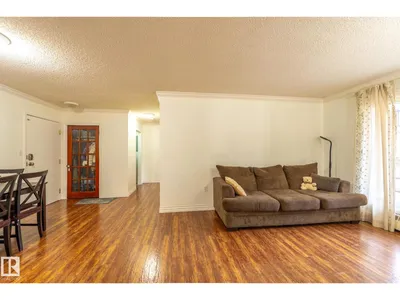
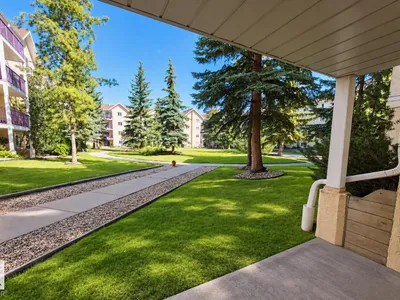
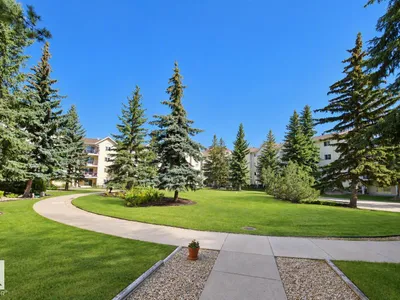
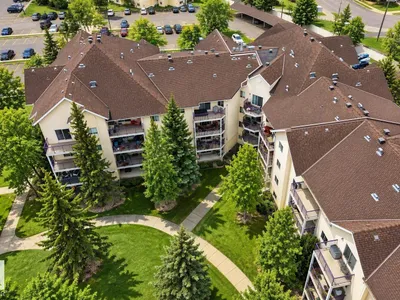
Welcome to Pointe Uptown! This unique and rare 3-bed, 2-bath ground-floor condo offers outstanding convenience across from Manchester Square, Brewery District, and Unity Square, and just minutes from MacEwan University, Downtown, and Jasper Ave. The unit features a spacious living area with a corner fireplace and access to a concrete patio overlooking a quiet courtyard with picnic tables and a walking path. The primary bedroom includes a walk-through closet and 4-piece ensuite, plus the added benefit of in-suite laundry. A covered, powered parking stall is located right outside the main door, and the building provides ample visitor parking. Ideal for investors, students, or first-time buyers seeking space and a highly walkable location. Welcome home!
Details
- Type
- Apartment
- Bedrooms
- 3
- Bathrooms
- 2
- Living area
- 963 sq ft
- Year built
- 1993
- Neighbourhood
- Queen Mary Park
- Parking
- 1
- Heating
- Baseboard heaters
- Basement
- None
- Condo fee
- $505 Monthly
Room dimensions
| Room | Level | Size |
|---|---|---|
| Living room | Main level | 4.00 × 3.45 meters |
| Dining room | Main level | 2.40 × 2.89 meters |
| Kitchen | Main level | 2.29 × 2.51 meters |
| Primary Bedroom | Main level | 3.84 × 4.73 meters |
| Bedroom 2 | Main level | 4.66 × 3.69 meters |
| Bedroom 3 | Main level | 4.03 × 3.41 meters |
School zone
Schools this address is designated for
- Junior high
- Oliver, Westminster, Victoria (Edmonton Public)
- High school
- Victoria (Edmonton Public)
- Catholic
- St. Catherine (1.5 km), St. Joseph (1.5 km)
Public designations from Edmonton Public Schools attendance areas; Catholic schools shown are the nearest, as the Catholic board publishes no boundaries. Confirm with the school before relying on it.
Listing courtesy of Oleksandr Shyshyn, The E Group Real Estate. Data provided through the REALTOR.ca DDF® and deemed reliable but not guaranteed. Living area is as reported by the listing brokerage under the Residential Measurement Standard where it applies; verify before relying on it. View on REALTOR.ca.