
11518 101 ST NW
Spruce Avenue, Edmonton, T5G2B1
$310,000
ActiveMLS® E4512206, updated Oct 15, 2026


All 42 photos








About this home
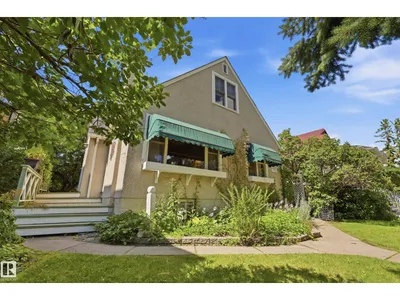
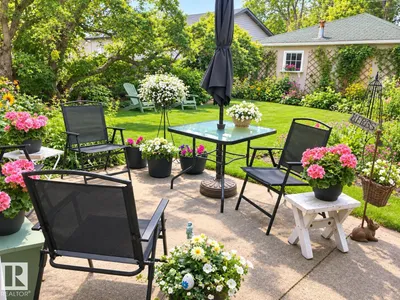
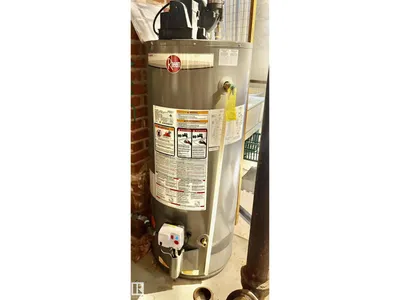
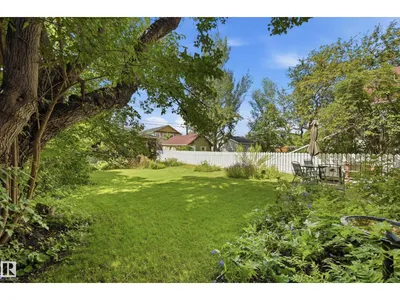
Character, privacy and a spacious double garage—all in a convenient central Edmonton location. This charming 1½-storey home offers 1,108 sq. ft. above grade, 3 bedrooms and 2 full bathrooms. A functional layout combines everyday comfort with character, complemented by a new high-efficiency furnace and new hot water tank. The developed basement adds living space, a 3-piece bathroom and laundry/utility area. Outside, the beautifully treed yard features a former award-winning gardens, a patio and excellent privacy—a peaceful retreat close to downtown. The approximately 23' × 23' detached double garage offers generous room for parking, storage or workspace. Conveniently located near the Royal Alexandra Hospital complex, Kingsway and NAIT, with easy access to transit, shopping and major employment centres. A welcoming opportunity for buyers seeking a character home with updated mechanical systems, a private yard and substantial garage.
Details
- Type
- House
- Bedrooms
- 3
- Bathrooms
- 2
- Living area
- 1,108 sq ft
- Year built
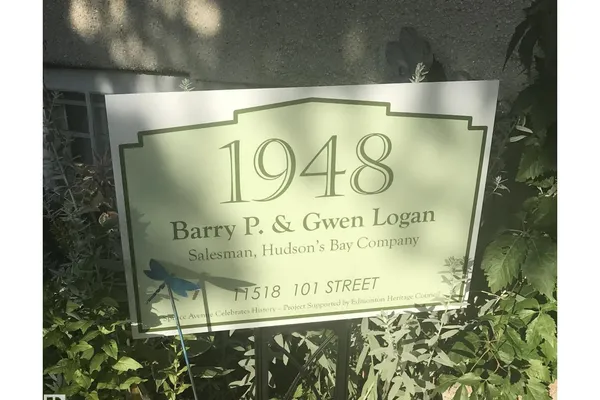
- 1948
- Neighbourhood
- Spruce Avenue
- Heating
- Forced air
- Basement
- Finished, Full
Room dimensions
| Room | Level | Size |
|---|---|---|
| Living room | Main level | |
| Dining room | Main level | |
| Kitchen | Main level | |
| Primary Bedroom | Main level | |
| Bedroom 2 | Upper Level | |
| Bedroom 3 | Upper Level |
School zone
Schools this address is designated for
- Elementary
- Victoria, John A. McDougall (Edmonton Public)
- Junior high
- Spruce Avenue, Victoria (Edmonton Public)
- High school
- Victoria (Edmonton Public)
- Catholic
- St. Catherine (1.5 km), St. Joseph (1.7 km)
Public designations from Edmonton Public Schools attendance areas; Catholic schools shown are the nearest, as the Catholic board publishes no boundaries. Confirm with the school before relying on it.
Listing courtesy of Marty Smayda, RE/MAX Real Estate. Data provided through the REALTOR.ca DDF® and deemed reliable but not guaranteed. Living area is as reported by the listing brokerage under the Residential Measurement Standard where it applies; verify before relying on it. View on REALTOR.ca.