
17833 70A ST NW
Crystallina Nera East, Edmonton, T5Z0V3
$534,900
ActiveMLS® E4512195, updated Oct 10, 2026

All 46 photos







About this home
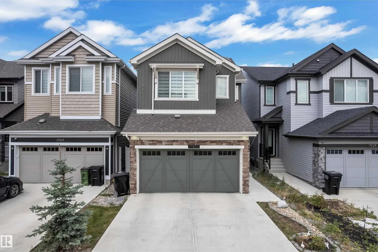
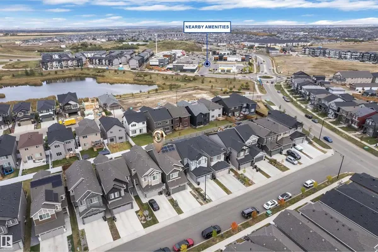
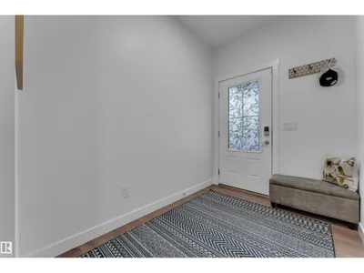
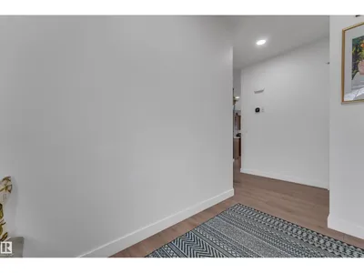
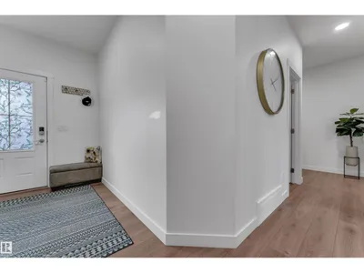
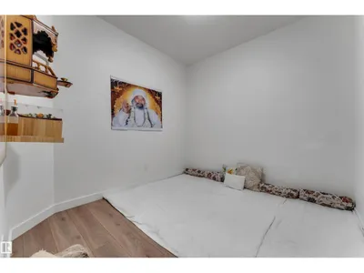
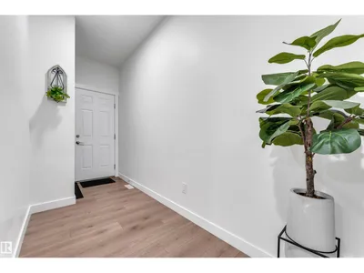
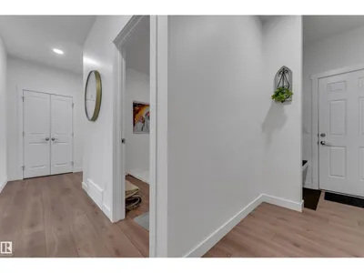
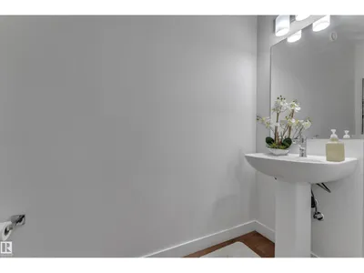
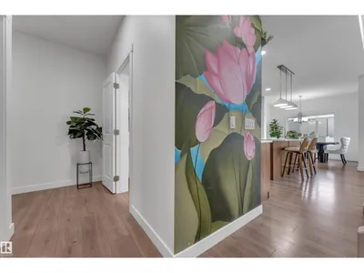
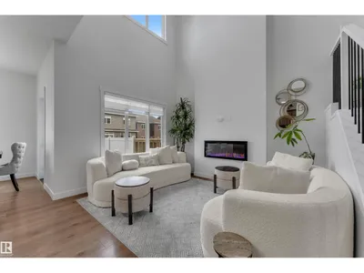
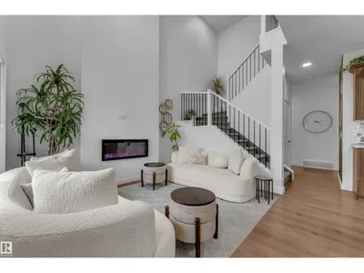
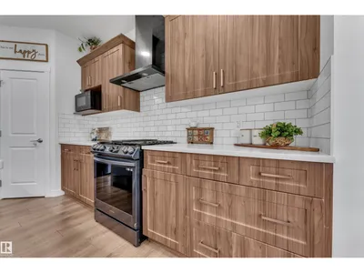
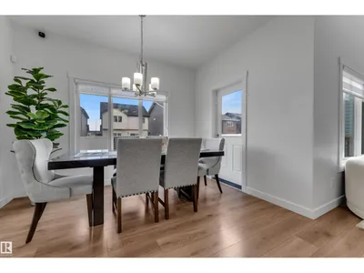
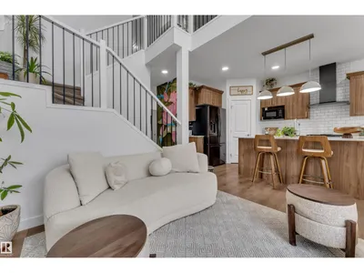
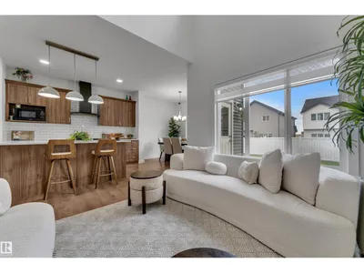
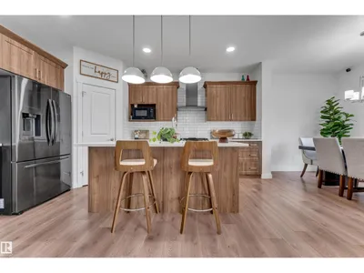
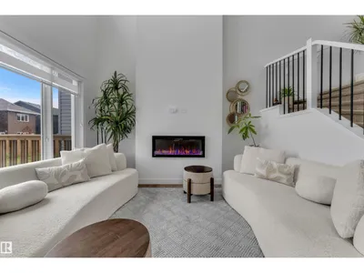
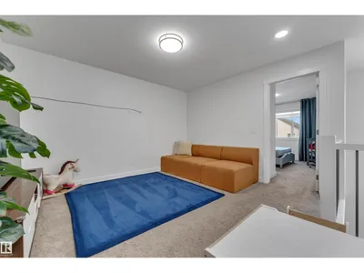
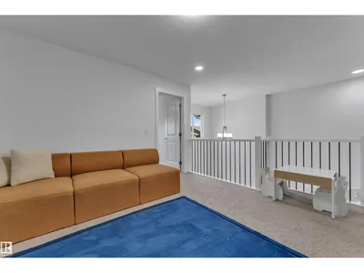
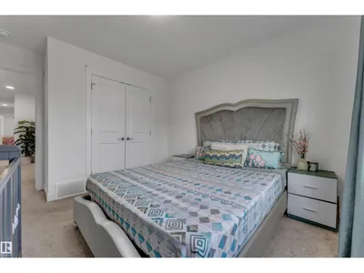
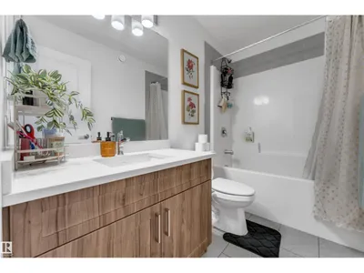
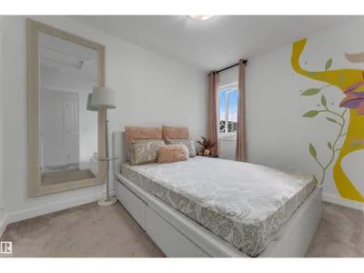
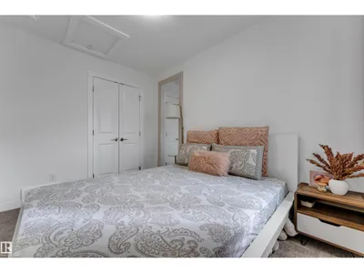
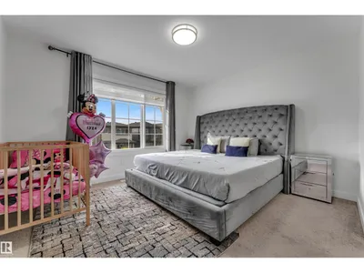
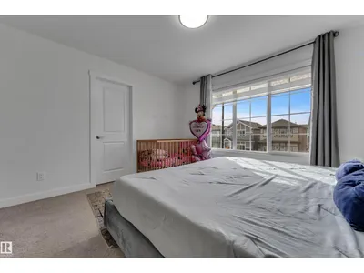
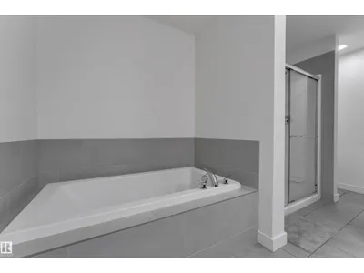
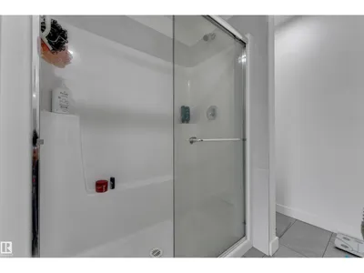
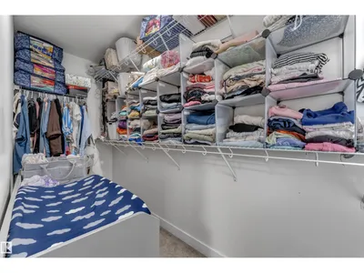
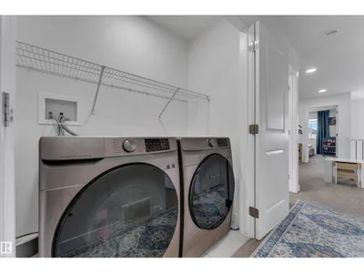
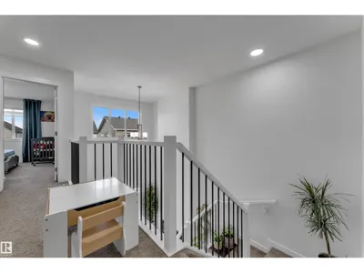
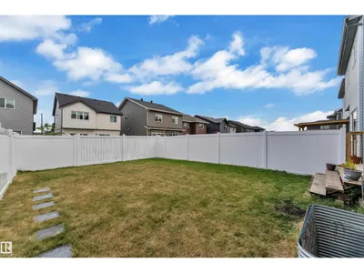
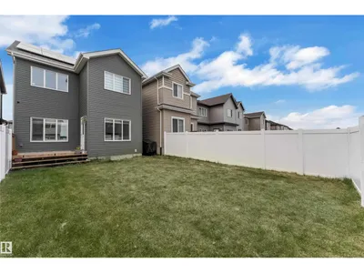
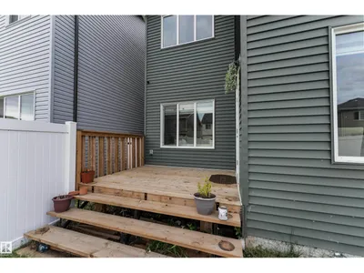
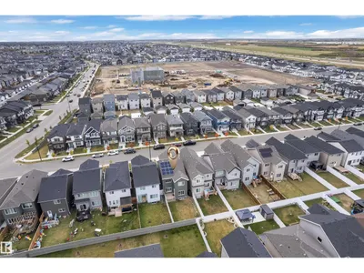
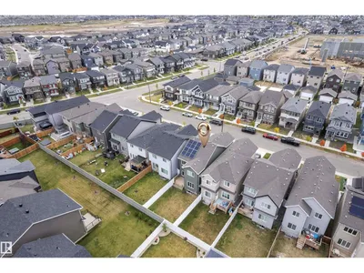
Welcome to this beautiful single-family home featuring a front-attached double-car garage, a thoughtfully designed main floor, and plenty of modern upgrades. The main floor offers a private DEN, convenient 2PC BATH, open-to-below feature, dining area, and a functional kitchen complete with stainless-steel appliances. The 9-foot main-floor ceilings create a bright and spacious feel throughout. Upstairs, you’ll find three spacious bedrooms and 2 bathrooms, a versatile bonus room, and convenient upper-floor laundry. The primary bedroom features an expansive walk-in closet providing plenty of storage space & 5PC Ensuite. The home is fully landscaped and comes with solar panels included, offering added energy efficiency and long-term value. A perfect combination of style, functionality, and modern living!
Details
- Type
- House
- Bedrooms
- 3
- Bathrooms
- 3
- Living area
- 1,894 sq ft
- Year built
- 2023
- Neighbourhood
- Crystallina Nera East
- Heating
- Forced air
- Basement
- Unfinished, Full
Room dimensions
| Room | Level | Size |
|---|---|---|
| Living room | Main level | |
| Dining room | Main level | |
| Kitchen | Main level | |
| Den | Main level | |
| Primary Bedroom | Upper Level | |
| Bedroom 2 | Upper Level | |
| Bedroom 3 | Upper Level | |
| Bonus Room | Upper Level |
School zone
Schools this address is designated for
- Elementary
- Lago Lindo (Edmonton Public)
- Junior high
- Dickinsfield (Edmonton Public)
- High school
- Queen Elizabeth (Edmonton Public)
- Catholic
- Christ the King (1.9 km), CCAC-Clareview (5.5 km)
Public designations from Edmonton Public Schools attendance areas; Catholic schools shown are the nearest, as the Catholic board publishes no boundaries. Confirm with the school before relying on it.
Listing courtesy of Jappy Juneja, RE/MAX Excellence. Data provided through the REALTOR.ca DDF® and deemed reliable but not guaranteed. Living area is as reported by the listing brokerage under the Residential Measurement Standard where it applies; verify before relying on it. View on REALTOR.ca.