
15927 13 AV SW
Glenridding Heights, Edmonton, T6W3N6
$469,900
ActiveMLS® E4512190, updated Oct 11, 2026

All 57 photos

















About this home
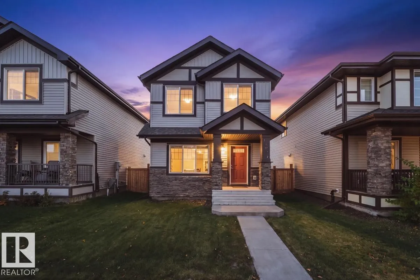
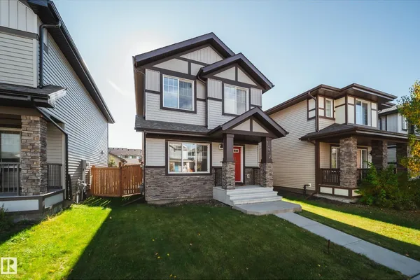
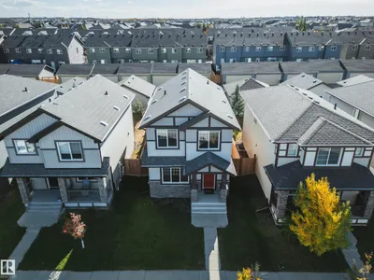
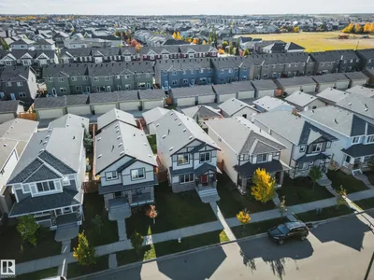
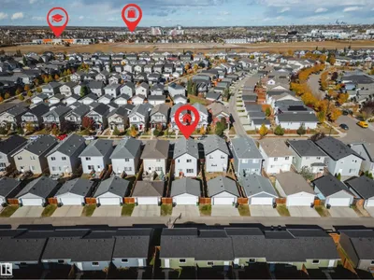
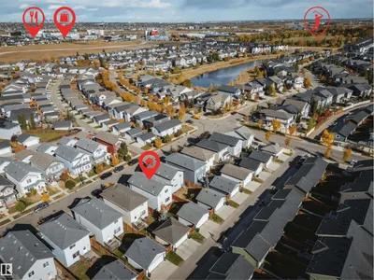
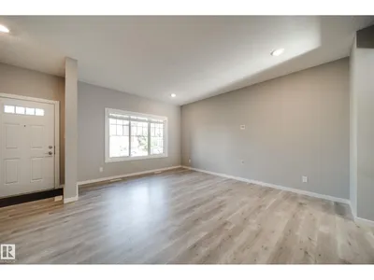
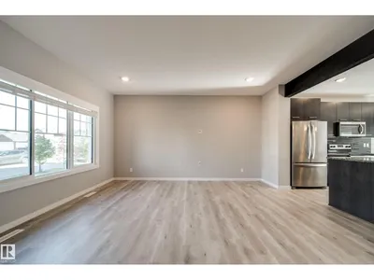
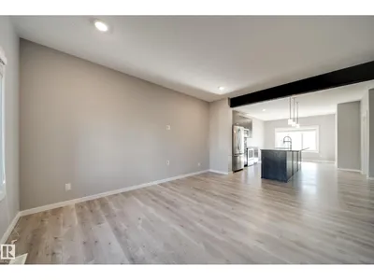
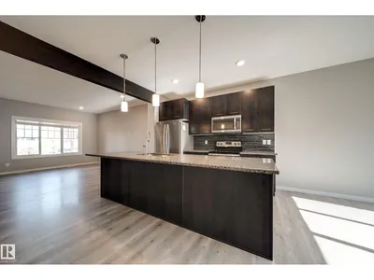
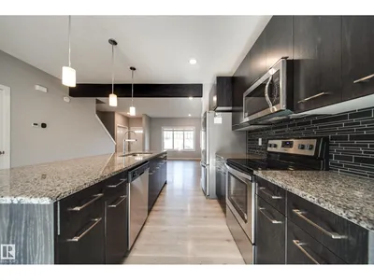
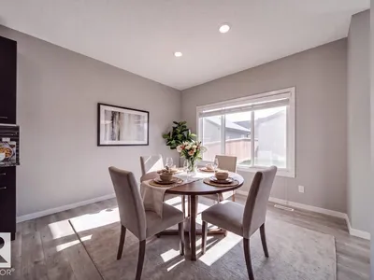
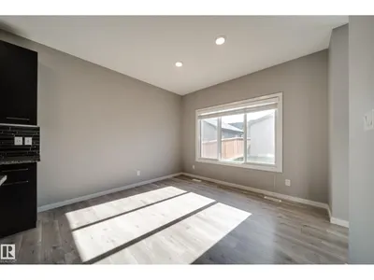
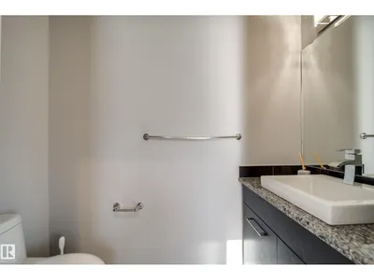
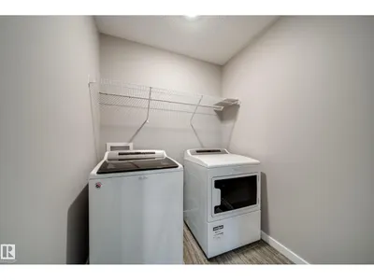
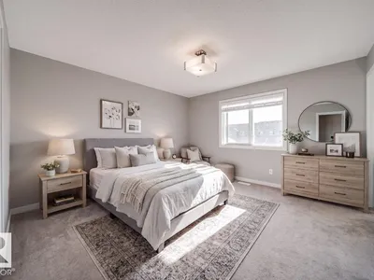
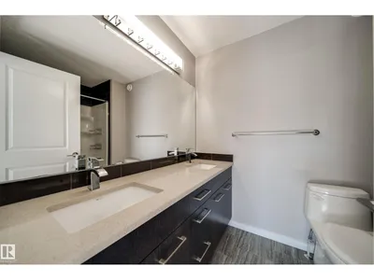
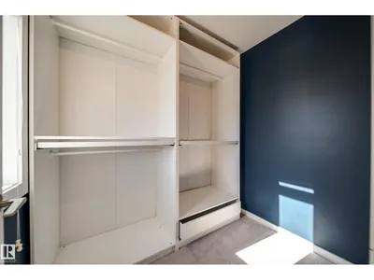
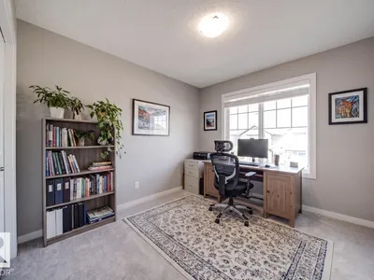
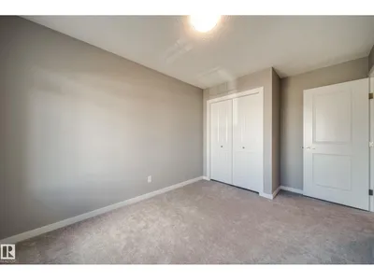
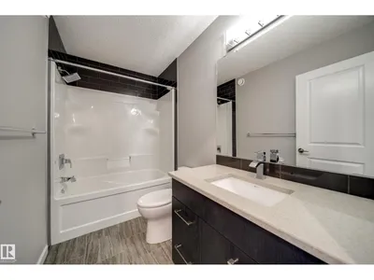
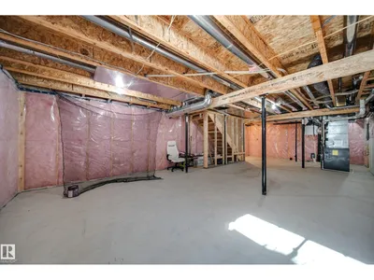
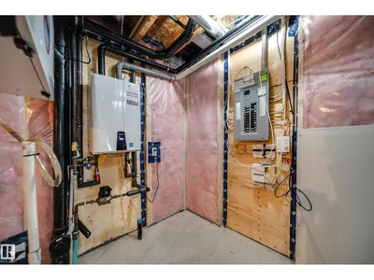
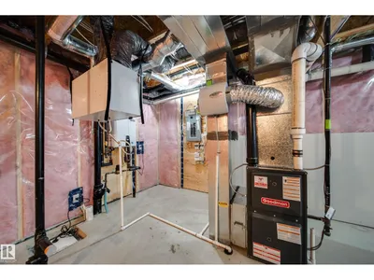
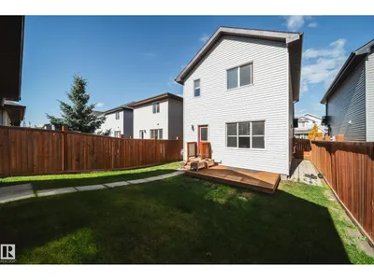
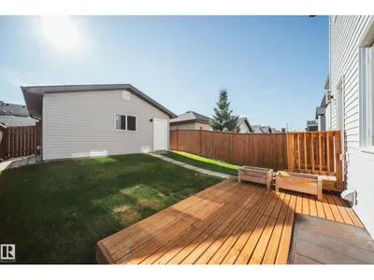
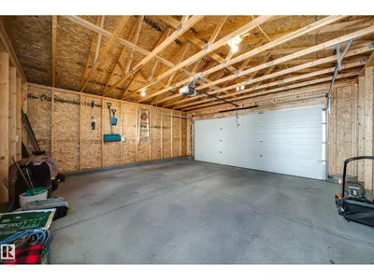
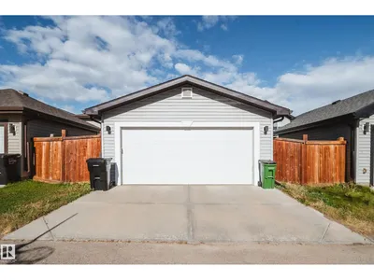
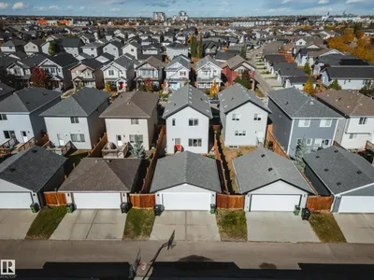
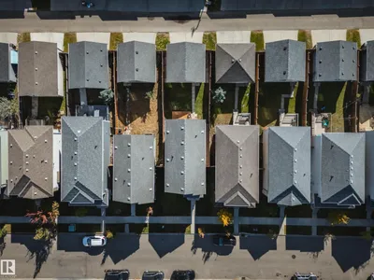
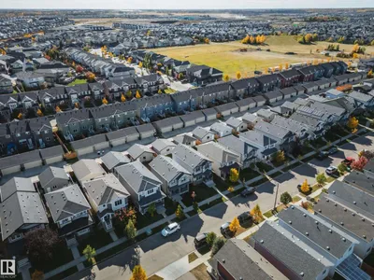
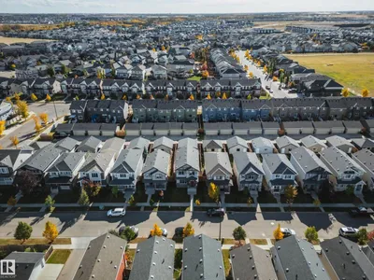
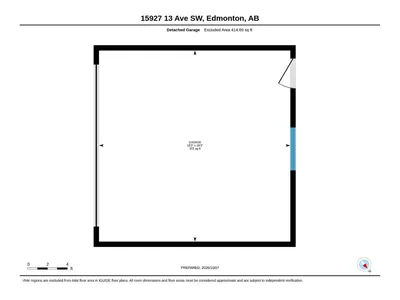
Glenridding is a community you don’t want to sleep on! With a future rec centre, new school & transit centre planned nearby, plus established shopping, restaurants, gyms, walking trails and Jagare Ridge Golf Club just minutes away, everything you need is close to home. Built by Landmark Homes and lovingly maintained by the original owners, this nearly 1,600 sq ft home offers 3 beds, 2.5 baths & a thoughtful open-concept layout. The kitchen features granite countertops, stainless steel appliances & a good sized walk-in pantry, flowing into a spacious dining area w/ easy sunny south facing backyard access. Upstairs, the primary offers a 5-pc ensuite w/ soaker tub/ shower & dual sinks, + a WIC w/ upgraded closet system. Enjoy a spacious laundry room, dbl detached garage, granite countertops throughout, high-quality LVP & ceramic tile, HRV for improved air quality & Navien hot water on demand. The unfinished basement is ready for your future plans. Quick possession available! Some photos are virtually staged.
Details
- Type
- House
- Bedrooms
- 3
- Bathrooms
- 3
- Living area
- 1,575 sq ft
- Year built
- 2017
- Neighbourhood
- Glenridding Heights
- Heating
- Forced air
- Basement
- Unfinished, Full
Room dimensions
| Room | Level | Size |
|---|---|---|
| Living room | Main level | |
| Dining room | Main level | |
| Kitchen | Main level | |
| Primary Bedroom | Upper Level | |
| Bedroom 2 | Upper Level | |
| Bedroom 3 | Upper Level | |
| Laundry room | Upper Level |
School zone
Schools this address is designated for
- Elementary
- Dr. M. A. Armour (Edmonton Public)
- Junior high
- Dr. M. A. Armour (Edmonton Public)
- High school
- Lillian Osborne (Edmonton Public)
- Catholic
- Joan Carr (1.6 km), Father Michael McCaffery (3.6 km)
Public designations from Edmonton Public Schools attendance areas; Catholic schools shown are the nearest, as the Catholic board publishes no boundaries. Confirm with the school before relying on it.
Listing courtesy of Kat Sieg, Sable Realty. Data provided through the REALTOR.ca DDF® and deemed reliable but not guaranteed. Living area is as reported by the listing brokerage under the Residential Measurement Standard where it applies; verify before relying on it. View on REALTOR.ca.