
12764 118 ST NW
Calder, Edmonton, T5E5K8
$429,500
ActiveMLS® E4512188, updated Oct 8, 2026

All 28 photos










About this home
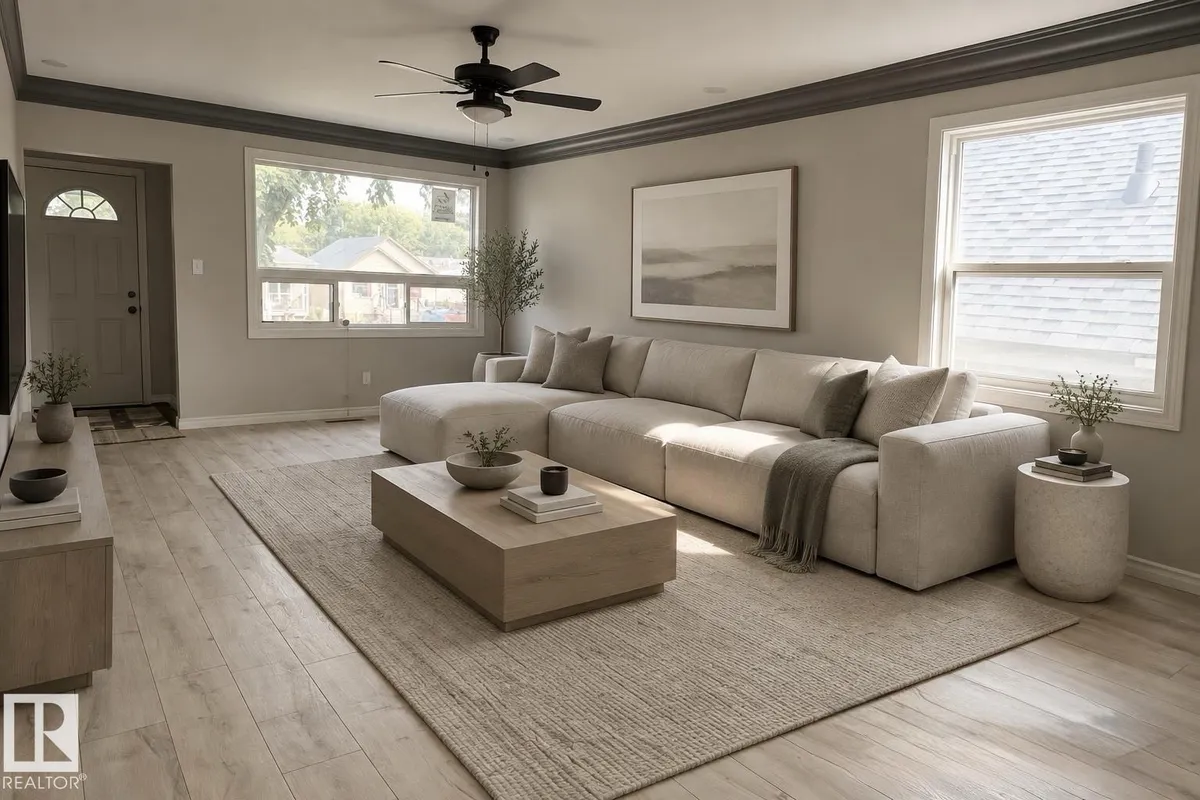
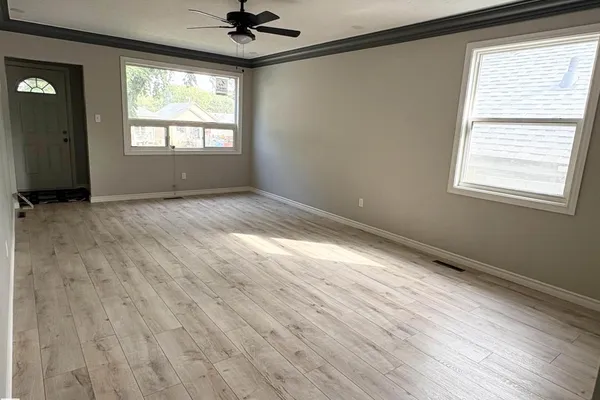
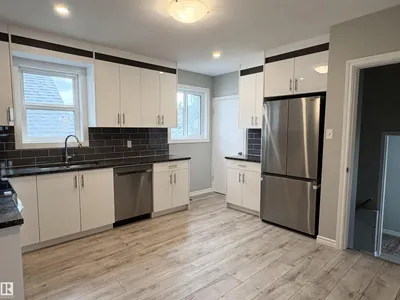
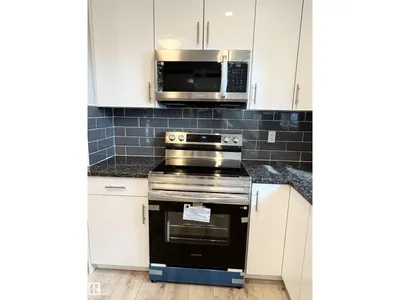
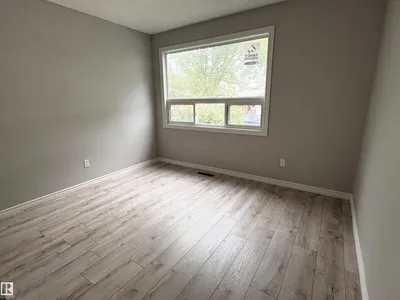
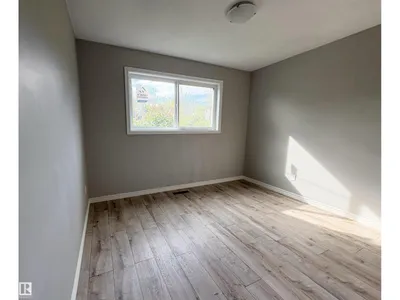
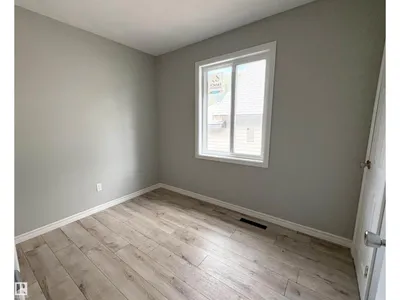
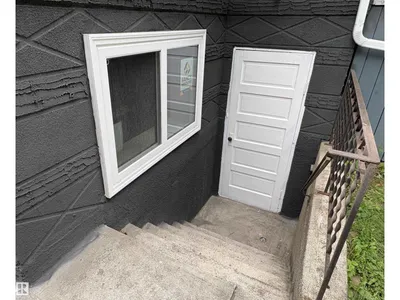
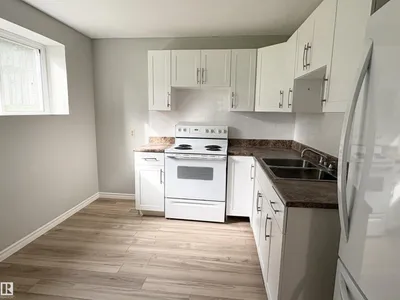
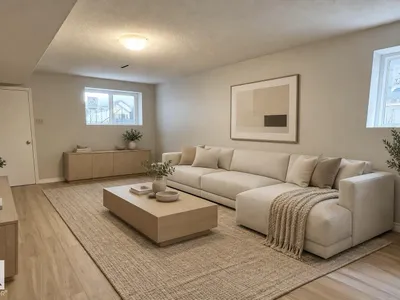
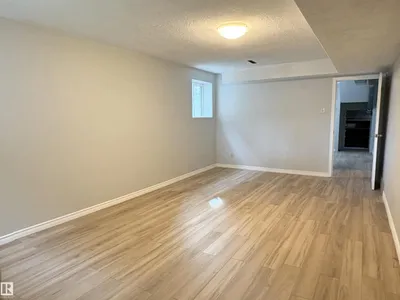
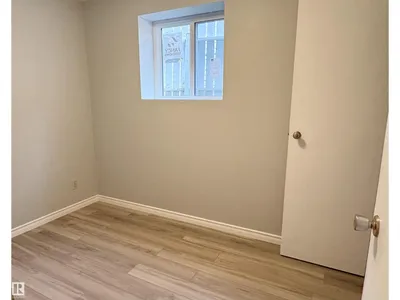
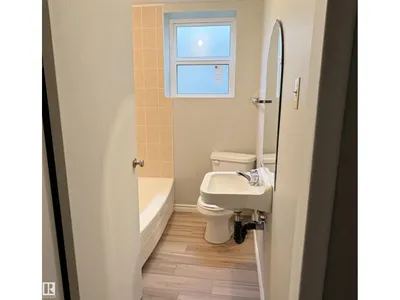
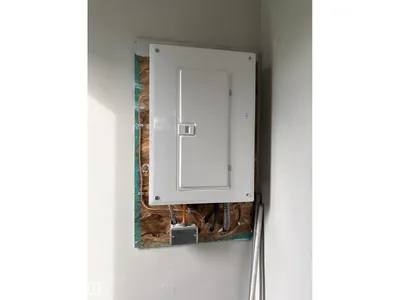
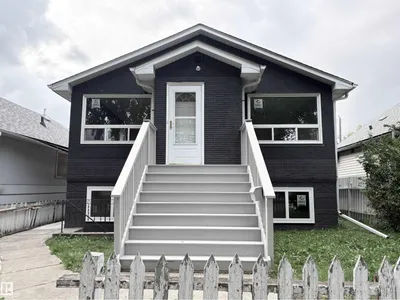
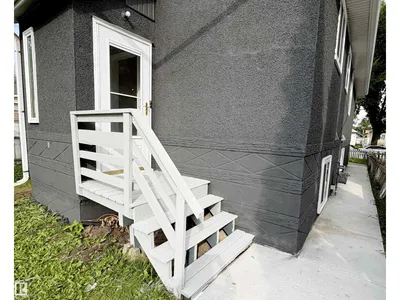
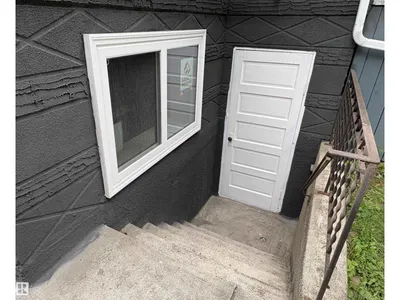
NEWLY RENOVATED AND MOVE IN READY!! This bungalow offering 5 BEDROOMS,2 FULL BATHROOMS, 2 LIVING ROOMS, 2 KITCHENS, over 2,000 sq. ft. of living space—plus a DOUBLE DETACHED GARAGE! 100AMP ELECTRICAL, NEW ROOF (2026) on both house and garage +NEW WINDOWS throughout the entire home. Main floor NEW LAMINATE FLOORING. The spacious living room connects into a stylish BRAND NEW KITCHEN featuring modern white cabinets, GRANITE COUNTERTOPS, a generous PANTRY and SAMGUNG STAINLESS STEEL APPLIANCES. 3 comfortable bedrooms and a full bathroom complete this level. A PRIVATE SEPARATE FRONT ENTRANCE leads to the fully finished basement where you'll find NEW VINYL FLOORING, a large 2nd living/family room, kitchen, two additional bedrooms, and another full bathroom. In addition, there is also a rear entrance which provide access to both main and basement levels. A must see!
Details
- Type
- House
- Bedrooms
- 5
- Bathrooms
- 2
- Living area
- 1,069 sq ft
- Year built
- 1957
- Neighbourhood
- Calder
- Heating
- Forced air
- Basement
- Finished, Full
Room dimensions
| Room | Level | Size |
|---|---|---|
| Living room | Main level | |
| Kitchen | Main level | |
| Primary Bedroom | Main level | |
| Bedroom 2 | Main level | |
| Bedroom 3 | Main level | |
| Bedroom 4 | Basement | |
| Bedroom 5 | Basement | |
| Second Kitchen | Basement |
School zone
Schools this address is designated for
- Elementary
- Calder (Edmonton Public)
- Junior high
- Rosslyn (Edmonton Public)
- High school
- Queen Elizabeth (Edmonton Public)
- Catholic
- St. Edmund (0.4 km), CCAC-Westmount (2.9 km)
Public designations from Edmonton Public Schools attendance areas; Catholic schools shown are the nearest, as the Catholic board publishes no boundaries. Confirm with the school before relying on it.
Listing courtesy of Stephanie Zhang, Sterling Real Estate. Data provided through the REALTOR.ca DDF® and deemed reliable but not guaranteed. Living area is as reported by the listing brokerage under the Residential Measurement Standard where it applies; verify before relying on it. View on REALTOR.ca.