
2304 89 ST SW
Summerside, Edmonton, T6X2C3
$699,000
ActiveMLS® E4512186, updated Oct 21, 2026


All 33 photos
About this home
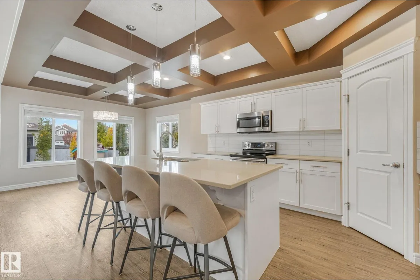
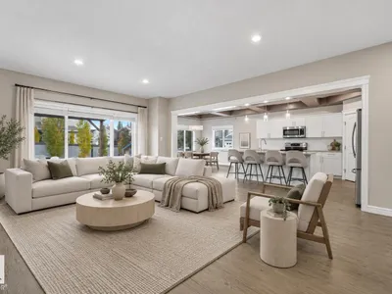
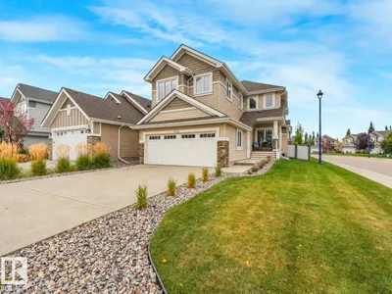
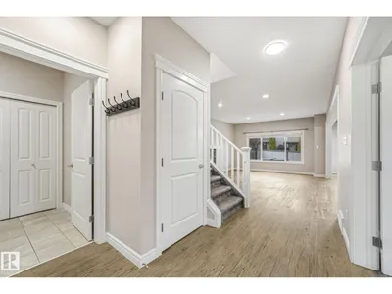
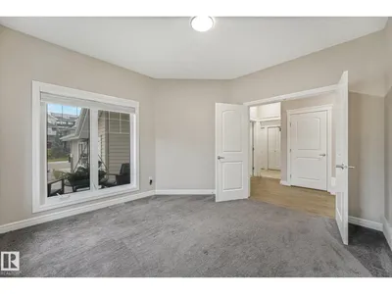
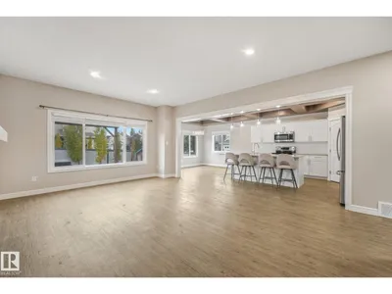
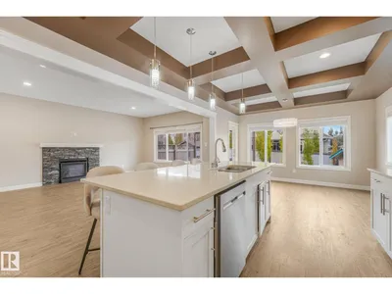
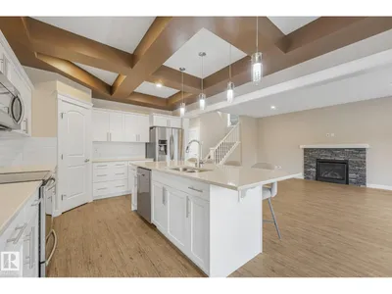
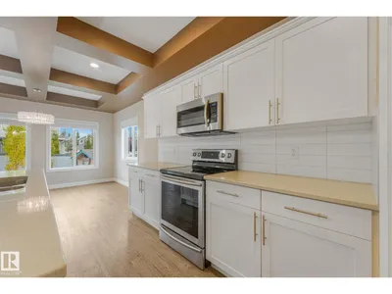
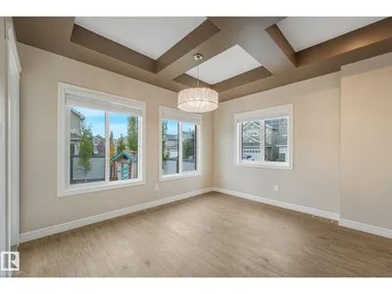
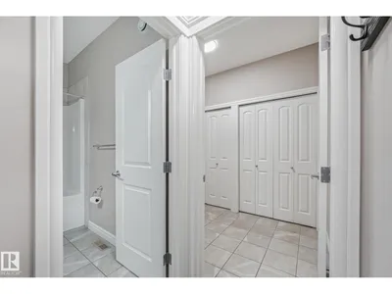
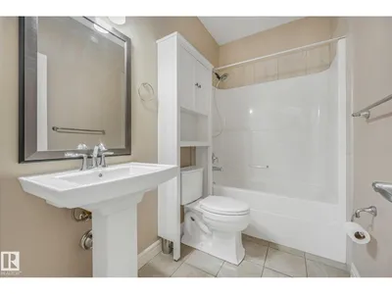
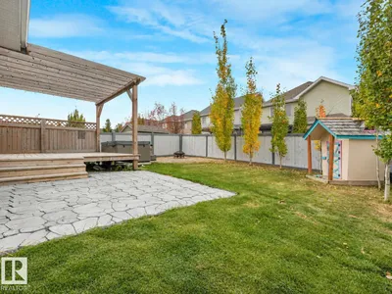
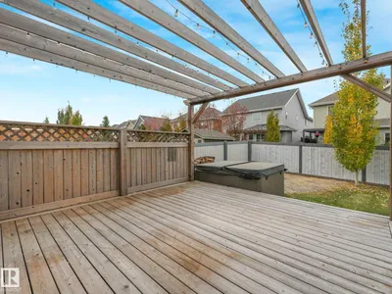
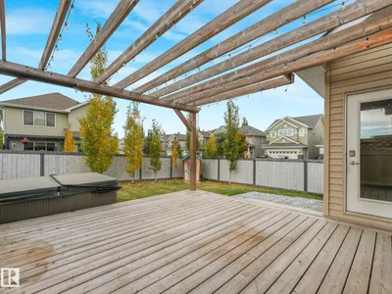
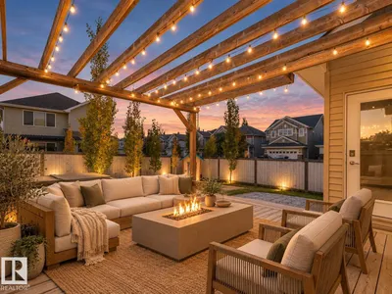
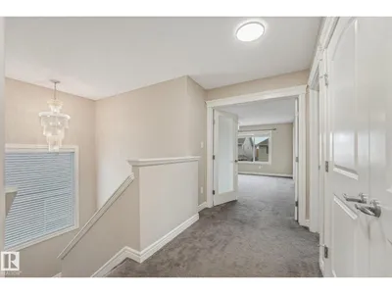
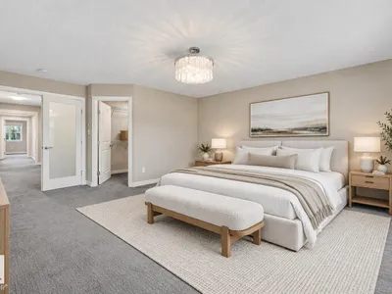
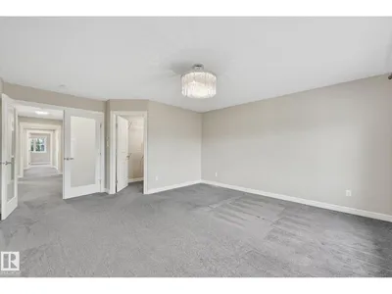
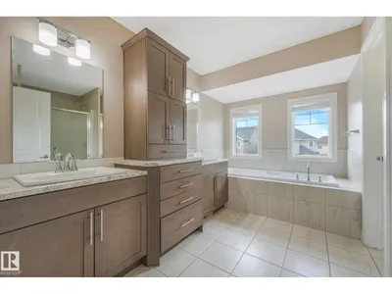
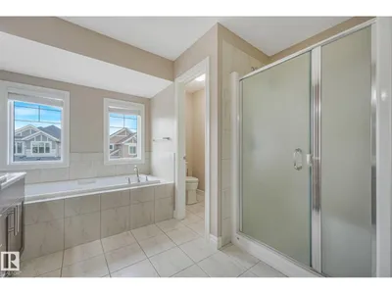
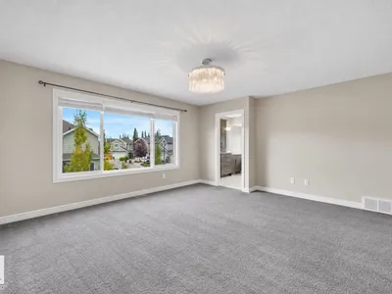
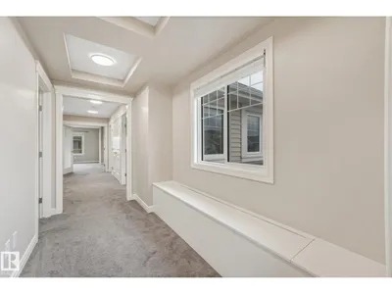
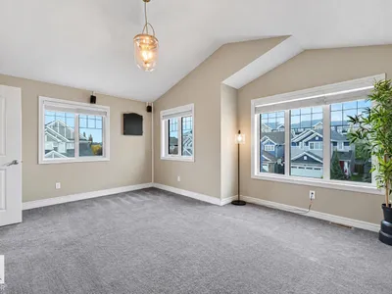
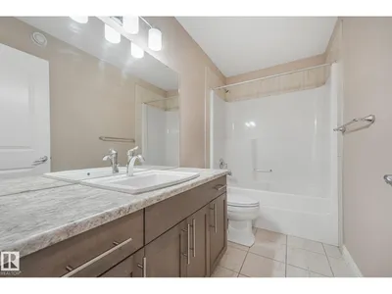
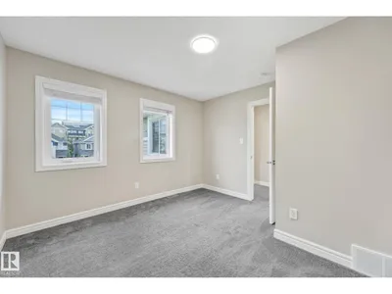
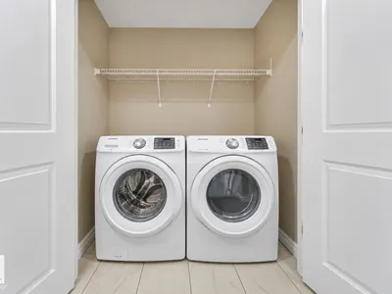
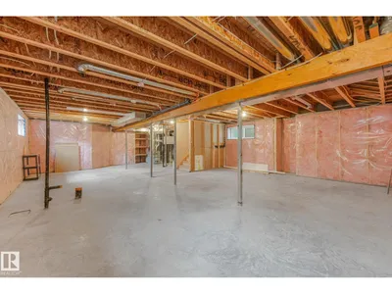
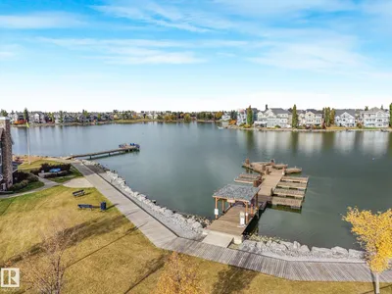
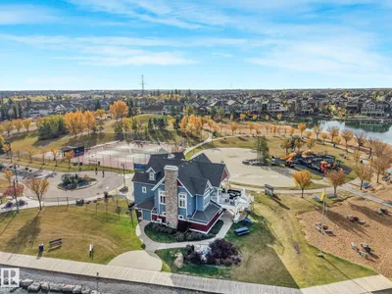
Experience elevated living with over 2,600 sq. ft. of bright, beautifully finished space and year-round lake access. The main floor flows effortlessly through an impressive kitchen and expansive living area anchored by a gas fireplace. An oversized office sits directly across from a 4-piece bath, creating an easy option for a main-floor bedroom. Upstairs, a spacious primary retreat features a 5-piece ensuite, joined by three additional bedrooms, convenient upstairs laundry and a versatile fully enclosed bonus room. Outdoors, an impressive cedar deck with privacy wall creates an inviting space to entertain, complemented by a fire-pit and hot tub. The oversized double garage includes 240V, while the unfinished basement offers exceptional potential to customize. With a playground just around the corner and year-round lake access, your ideal lifestyle extends well beyond the walls, offering an experience shaped by connection, recreation and endless enjoyment. Some photos are virtually staged.
Details
- Type
- House
- Bedrooms
- 5
- Bathrooms
- 3
- Living area
- 2,605 sq ft
- Year built
- 2016
- Neighbourhood
- Summerside
- Parking
- 4
- Heating
- Forced air
- Basement
- Unfinished, Full
Room dimensions
| Room | Level | Size |
|---|---|---|
| Living room | Main level | 4.43 × 5.98 meters |
| Dining room | Main level | 3.84 × 3.38 meters |
| Kitchen | Main level | 3.64 × 4.20 meters |
| Den | Main level | 3.66 × 3.67 meters |
| Primary Bedroom | Upper Level | 4.94 × 5.25 meters |
| Bedroom 2 | Upper Level | 3.06 × 4.03 meters |
| Bedroom 3 | Upper Level | 3.73 × 3.65 meters |
| Bedroom 4 | Upper Level | 3.58 × 3.46 meters |
| Bedroom 5 | Upper Level | 5.05 × 4.38 meters |
| Recreation room | Basement | 8.70 × 11.84 meters |
School zone
Schools this address is designated for
- Elementary
- Jan Reimer (Edmonton Public)
- Junior high
- Jan Reimer (Edmonton Public)
- High school
- J. Percy Page (Edmonton Public)
- Catholic
- Father Michael Mireau (1.0 km), Holy Trinity (5.3 km)
Public designations from Edmonton Public Schools attendance areas; Catholic schools shown are the nearest, as the Catholic board publishes no boundaries. Confirm with the school before relying on it.
Listing courtesy of Cody Stanlow, Exp Realty. Data provided through the REALTOR.ca DDF® and deemed reliable but not guaranteed. Living area is as reported by the listing brokerage under the Residential Measurement Standard where it applies; verify before relying on it. View on REALTOR.ca.