
81 GRAYRIDGE CR
Graybriar, Stony Plain, T7Z0A1
$464,900
ActiveMLS® E4512181, updated Oct 14, 2026


All 26 photos





About this home
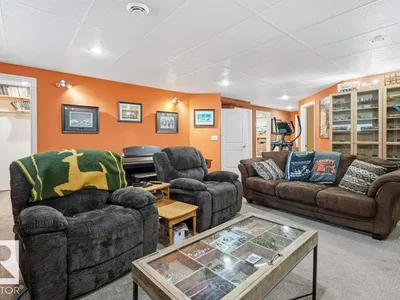
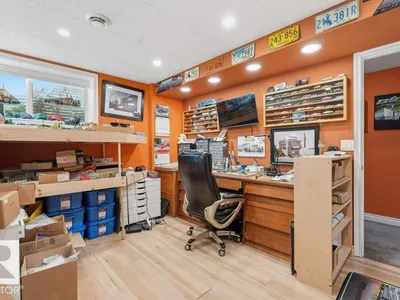
Backing onto a park and close to a golf course, this welcoming bungalow at 81 Grayridge Crescent offers three bedrooms, three bathrooms and many upgrades over the years, including a metal roof and central air conditioning. Vaulted ceilings and large windows give the main living area a bright, open feel, while a corner fireplace adds warmth. The kitchen features wood cabinets, a tile backsplash and breakfast-bar seating next to the dining area. The primary bedroom has a walk-in closet and three-piece ensuite. A second bedroom, full bathroom and laundry room complete the main floor. The finished basement includes a large recreation room, third bedroom, bathroom, bonus room and storage. Enjoy the rear deck, grassy yard, covered front entry and double attached garage.
Details
- Type
- House
- Bedrooms
- 4
- Bathrooms
- 3
- Living area
- 1,271 sq ft
- Year built
- 2007
- Neighbourhood
- Graybriar
- Heating
- Forced air
- Basement
- Finished, Full
Room dimensions
| Room | Level | Size |
|---|---|---|
| Living room | Main level | 5.76 × 5.14 meters |
| Dining room | Main level | 3.59 × 2.56 meters |
| Kitchen | Main level | 3.99 × 4.05 meters |
| Primary Bedroom | Main level | 5.23 × 4.38 meters |
| Bedroom 2 | Main level | 3.09 × 3.28 meters |
| Bedroom 3 | Basement | 4.27 × 3.67 meters |
| Recreation room | Basement | 9.48 × 5.32 meters |
| Storage | Basement | 3.92 × 2.04 meters |
| Utility room | Basement | 2.44 × 3.72 meters |
| Bedroom 5 | Basement | 3.86 × 3.72 meters |
Listing courtesy of Daniel Yurdiga, Digger Real Estate Inc.. Data provided through the REALTOR.ca DDF® and deemed reliable but not guaranteed. Living area is as reported by the listing brokerage under the Residential Measurement Standard where it applies; verify before relying on it. View on REALTOR.ca.