
9355 PEAR LINK LI SW
The Orchards At Ellerslie, Edmonton, T6X2V9
$529,900
ActiveMLS® E4512175, updated Oct 14, 2026


All 43 photos














About this home
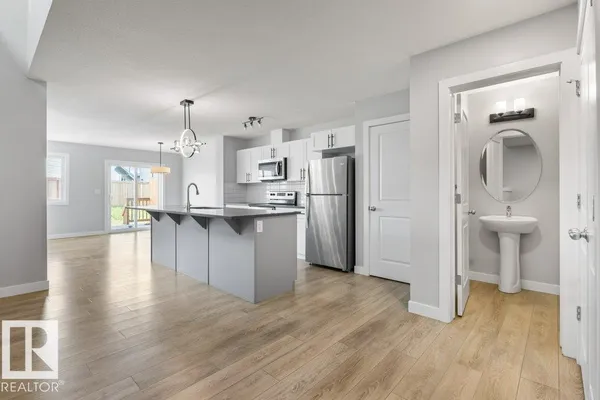
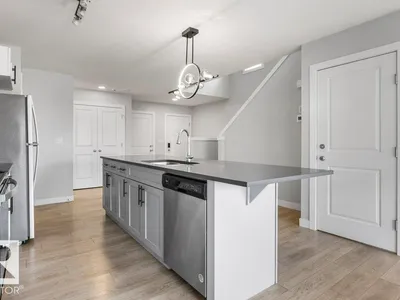
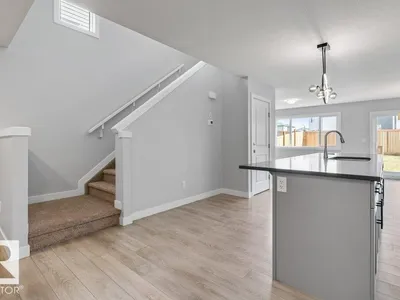
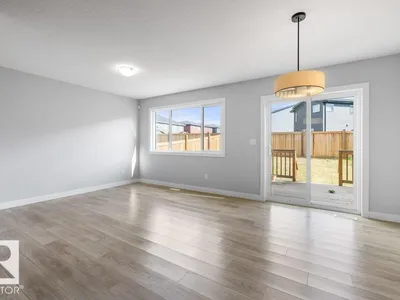
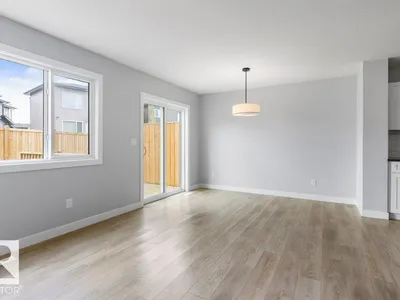
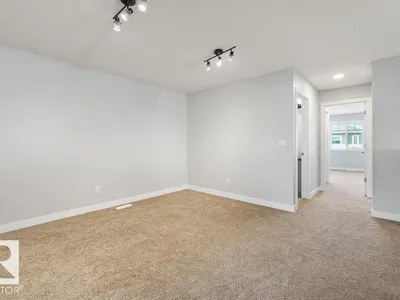
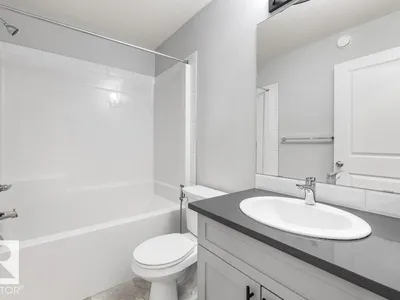
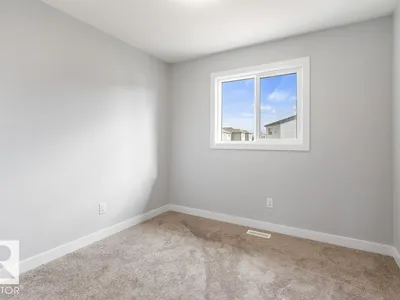
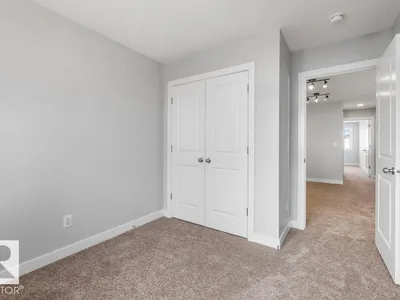
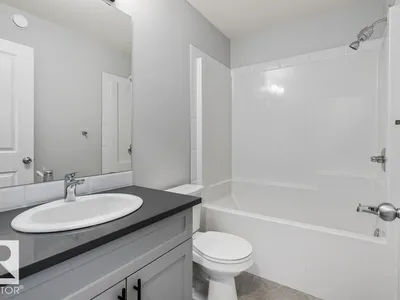
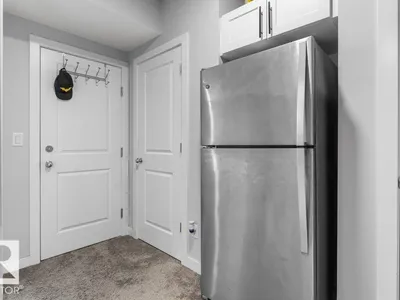
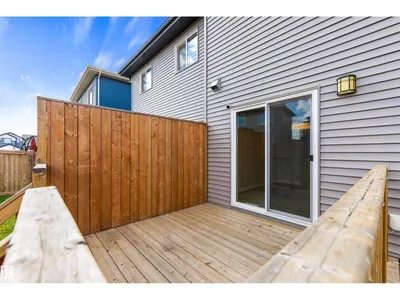
LEGAL SUITE WITH SEPARATE ENTRY, QUIET LOCATION! Legal suite. Basement suite has separate entry, separate laundry, kitchen, 4-piece bath, living room and bedroom. Upper floor suite has quartzite counters, large island, second floor laundry, primary ensuite and 9-foot ceilings. Open plan, bright and cheerful. Updates include new carpet and new paint in upper suite. All appliances stay. Quiet crescent location, short walk to green space.
Details
- Type
- Duplex
- Bedrooms
- 4
- Bathrooms
- 4
- Living area
- 1,601 sq ft
- Year built
- 2021
- Neighbourhood
- The Orchards At Ellerslie
- Heating
- Forced air
- Basement
- Finished, Full, Suite
Room dimensions
| Room | Level | Size |
|---|---|---|
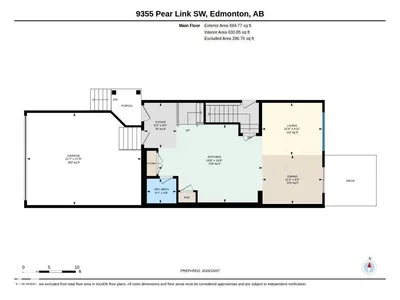
| Living room | Main level | 3.01 × 3.46 meters |
| Dining room | Main level | 2.81 × 3.44 meters |
| Kitchen | Main level | 4.48 × 5.99 meters |
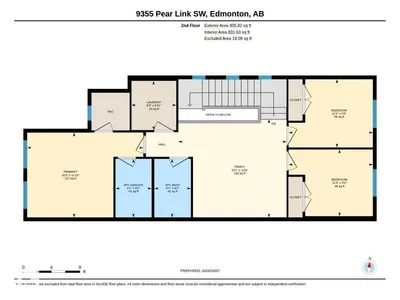
| Primary Bedroom | Upper Level | 3.61 × 4.94 meters |
| Bedroom 2 | Upper Level | 2.84 × 3.58 meters |
| Bedroom 3 | Upper Level | 2.90 × 3.58 meters |
| Bedroom 4 | Basement | 2.74 × 3.32 meters |
| Bonus Room | Upper Level | 4.17 × 4.60 meters |
| Laundry room | Upper Level | 2.10 × 1.91 meters |
| Second Kitchen | Basement | 4.45 × 3.48 meters |
| Laundry room | Basement | |
| Utility room | Basement | 5.55 × 1.63 meters |
School zone
Schools this address is designated for
- Elementary
- Menisa (Edmonton Public)
- Junior high
- Dan Knott (Edmonton Public)
- High school
- J. Percy Page (Edmonton Public)
- Catholic
- Divine Mercy (1.2 km), Father Michael Mireau (2.1 km), Father Michael McCaffery (5.4 km)
Public designations from Edmonton Public Schools attendance areas; Catholic schools shown are the nearest, as the Catholic board publishes no boundaries. Confirm with the school before relying on it.
Listing courtesy of Patti Holtz, RE/MAX Elite. Data provided through the REALTOR.ca DDF® and deemed reliable but not guaranteed. Living area is as reported by the listing brokerage under the Residential Measurement Standard where it applies; verify before relying on it. View on REALTOR.ca.