
2015 DESROCHERS DR SW
Desrochers Area, Edmonton, T6W4Y9
$624,900
ActiveMLS® E4512170, updated Oct 8, 2026


All 65 photos























About this home
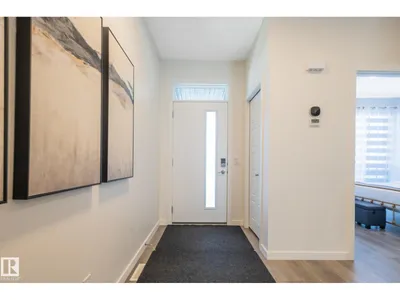
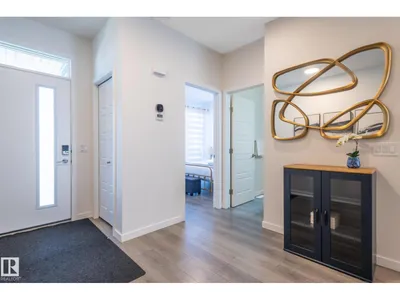
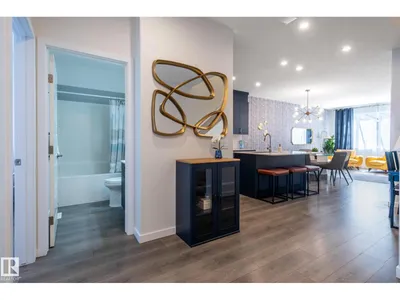
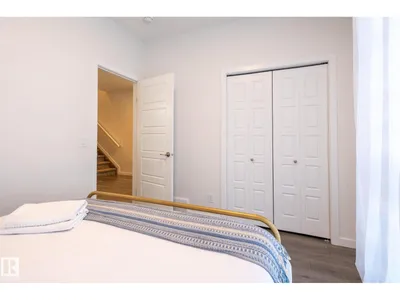
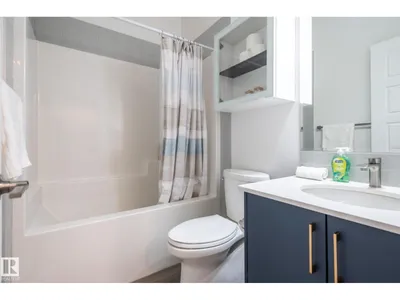
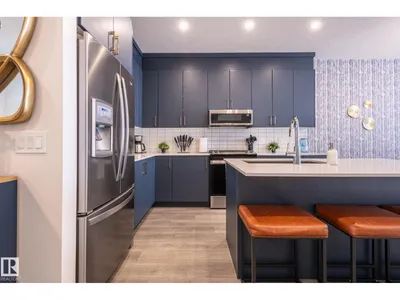
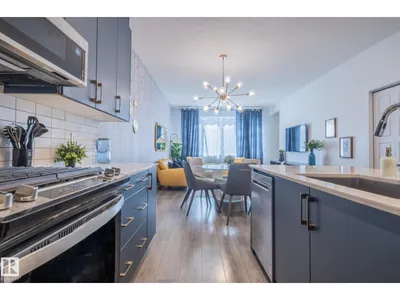
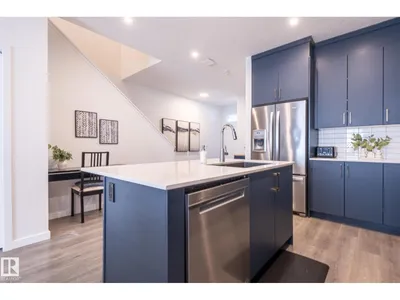
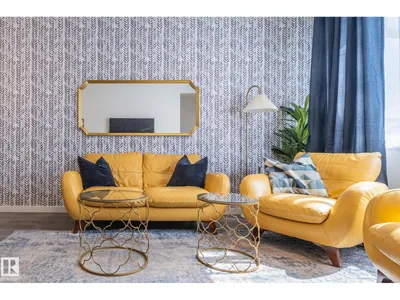
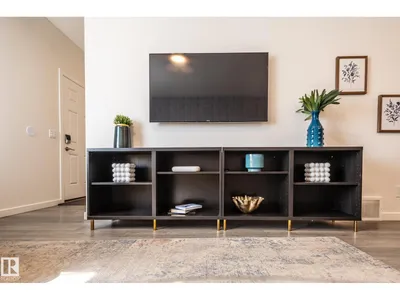
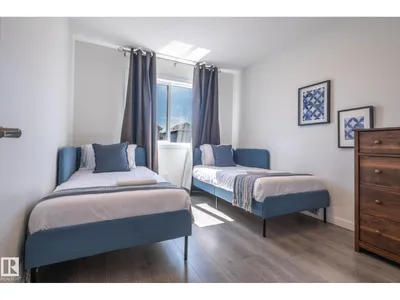
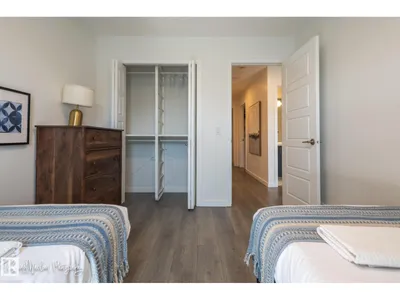
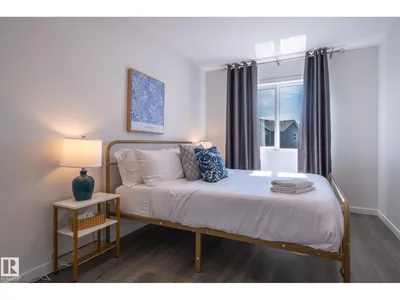
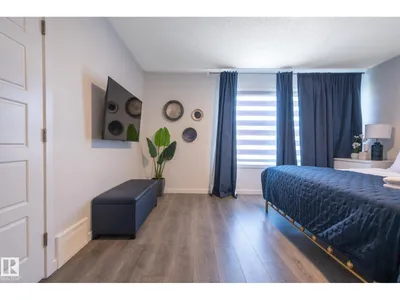
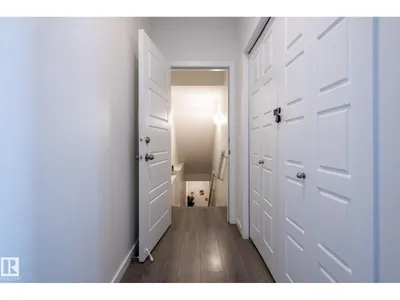
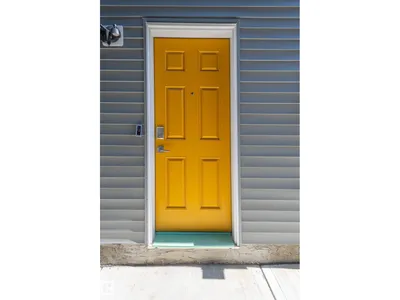
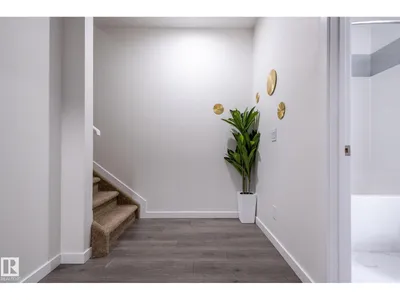
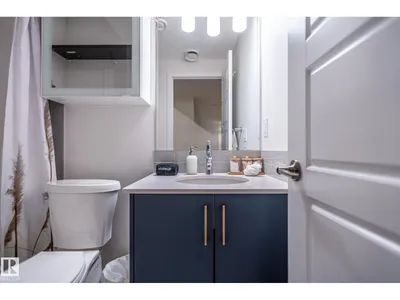
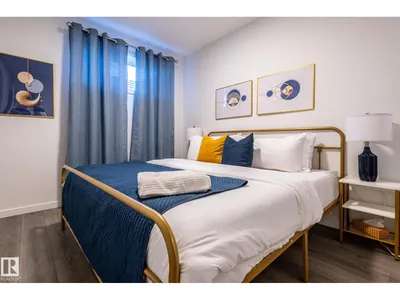
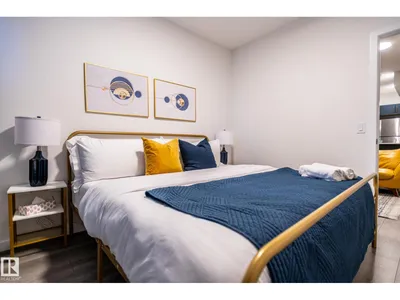
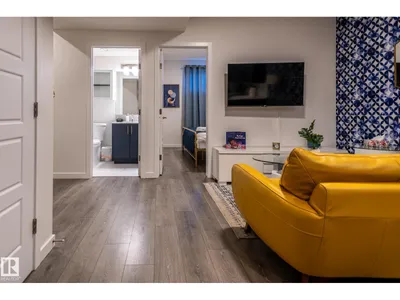
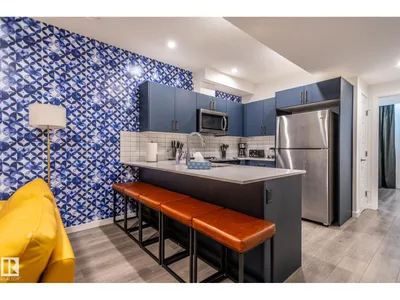
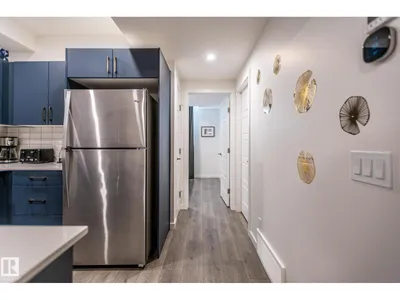
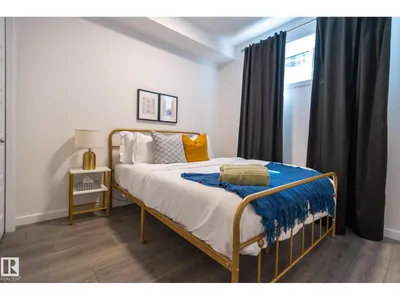
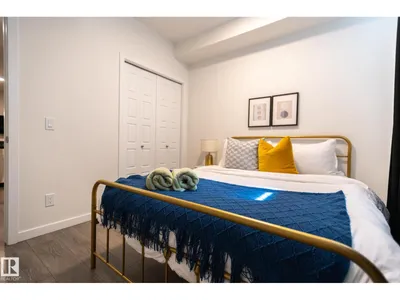
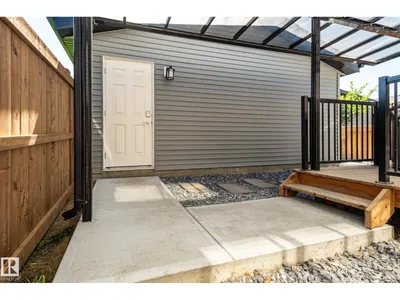
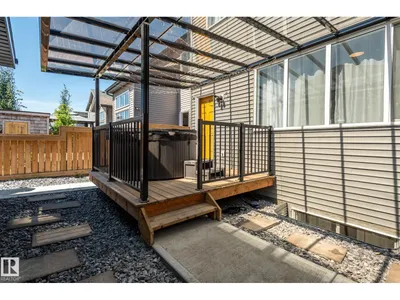
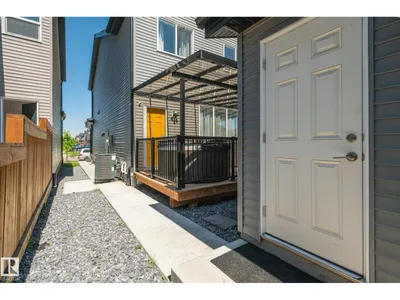
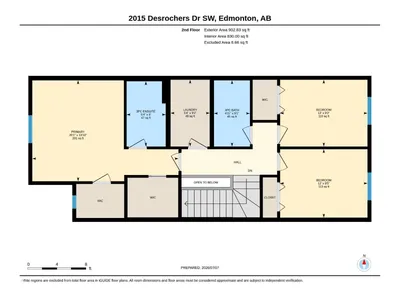
Welcome to this STUNNING home in Desrochers featuring a 4-BR UPPER and a 2-BR LEGAL SUITE, the PERFECT OPPORTUNITY FOR INVESTORS OR MULTI-GEN FAMILIES ALIKE. The bright, open main floor is designed for MODERN LIVING, featuring a SLEEK kitchen with QUALITY cabinetry and countertops, and SPACIOUS LIVING AND DINING AREAS. The first of four bedrooms plus a FULL BATH rounds out the main floor. Upstairs, the GENEROUS primary retreat offers a walk-in closet and PRIVATE ensuite, complemented by two additional bedrooms and CONVENIENT upper-floor laundry. The basement features a LEGAL SUITE with its own entrance, kitchen, living room, TWO BEDROOMS, full bath, and separate laundry, ideal for ATTRACTING QUALITY long-term tenants. Enjoy summer evenings on the covered deck, while SOLAR PANELS help reduce utility costs and the EV CHARGING STATION adds convenience. Located close to schools, parks, and shopping, this is a rare opportunity to own a home that DELIVERS EXCEPTIONAL LIFESTYLE and long-term value.
Details
- Type
- House
- Bedrooms
- 6
- Bathrooms
- 4
- Living area
- 1,817 sq ft
- Year built
- 2022
- Neighbourhood
- Desrochers Area
- Parking
- 2
- Heating
- Forced air
- Basement
- Finished, Full, Suite
Room dimensions
| Room | Level | Size |
|---|---|---|
| Living room | Main level | 3.82 × 3.33 meters |
| Dining room | Main level | 3.82 × 2.65 meters |
| Kitchen | Main level | 4.53 × 3.42 meters |
| Family room | Basement | 5.42 × 2.84 meters |
| Primary Bedroom | Upper Level | 4.22 × 6.12 meters |
| Bedroom 2 | Upper Level | 2.86 × 3.66 meters |
| Bedroom 3 | Upper Level | 2.79 × 3.66 meters |
| Bedroom 4 | Main level | 3.51 × 2.86 meters |
| Second Kitchen | Basement | 3.61 × 4.32 meters |
| Bedroom 5 | Basement | 3.26 × 2.89 meters |
| Bedroom 6 | Basement | 2.88 × 3.35 meters |
| Laundry room | Upper Level | 2.79 × 1.64 meters |
| Utility room | Basement | 2.05 × 5.74 meters |
School zone
Schools this address is designated for
- Elementary
- Duggan (Edmonton Public)
- Junior high
- D. S. MacKenzie (Edmonton Public)
- High school
- Dr. Anne Anderson (Edmonton Public)
- Catholic
- St. Thomas Aquinas (0.5 km), Father Michael McCaffery (0.6 km)
Public designations from Edmonton Public Schools attendance areas; Catholic schools shown are the nearest, as the Catholic board publishes no boundaries. Confirm with the school before relying on it.
Listing courtesy of Drew Kardash, Professional Realty Group. Data provided through the REALTOR.ca DDF® and deemed reliable but not guaranteed. Living area is as reported by the listing brokerage under the Residential Measurement Standard where it applies; verify before relying on it. View on REALTOR.ca.