
9221 110 AV NW
Mccauley, Edmonton, T5H1H2
$255,000
ActiveMLS® E4512167, updated Oct 8, 2026


All 32 photos







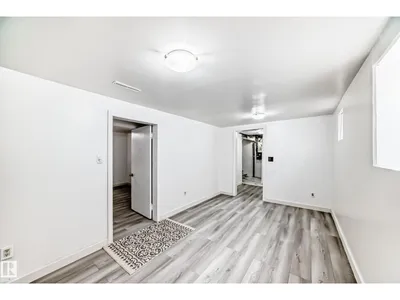
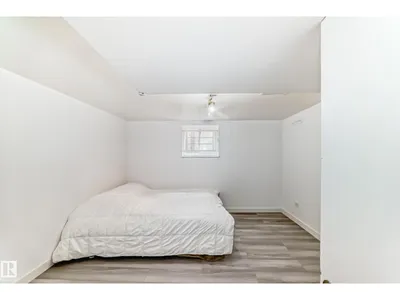

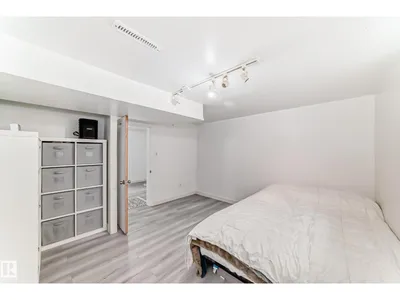
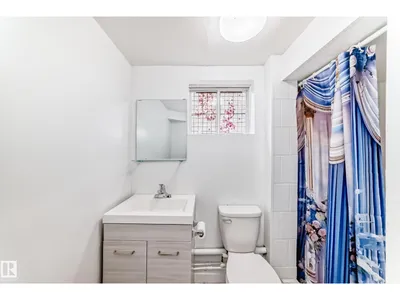



About this home
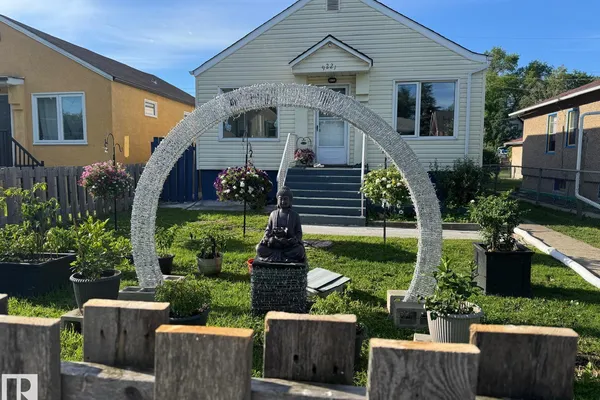
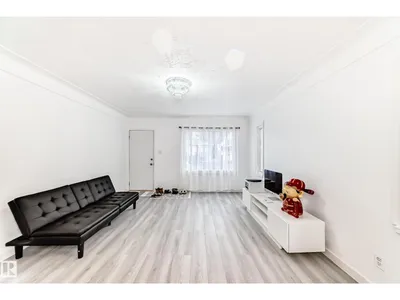
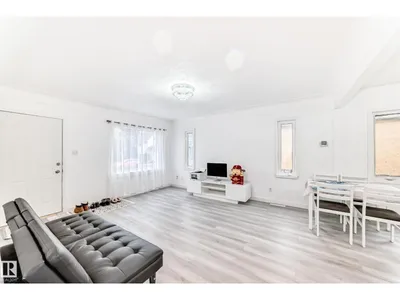
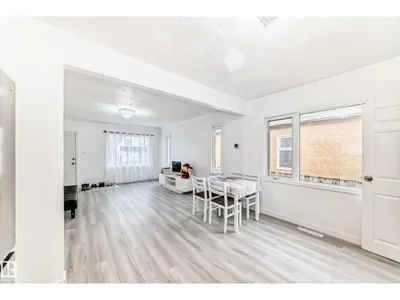
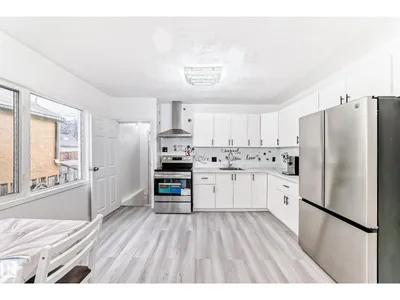
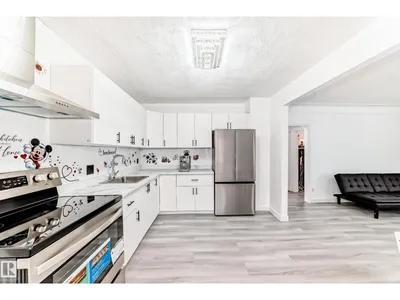
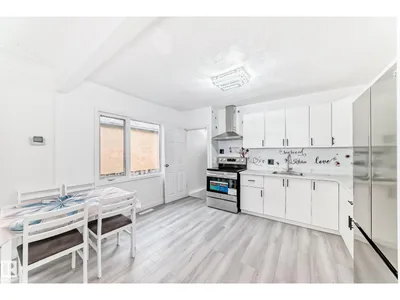
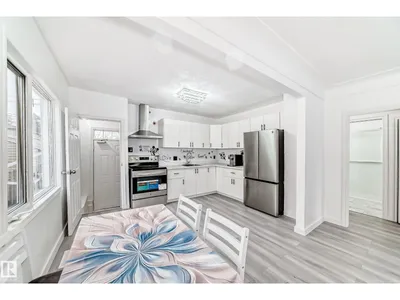
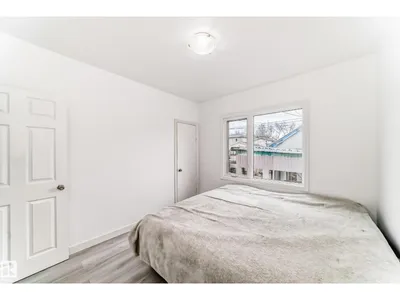
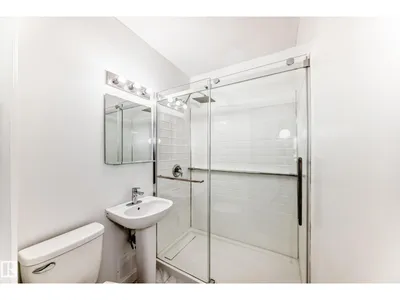
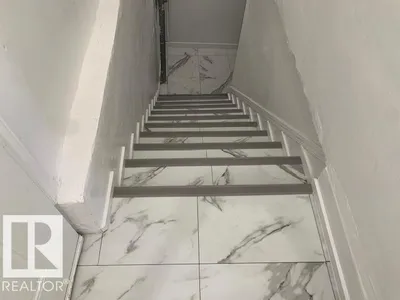
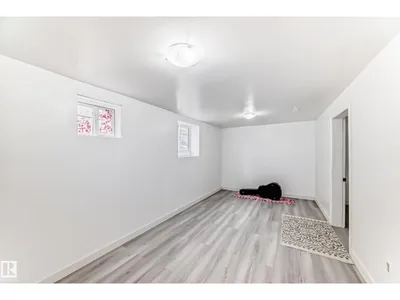
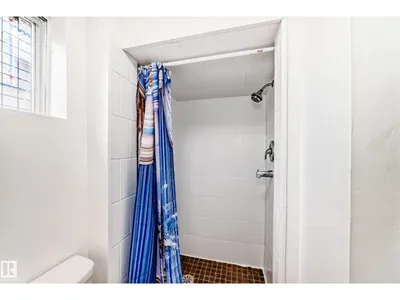
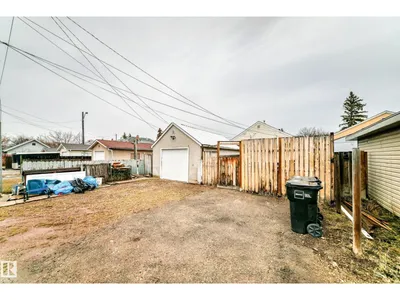
Fully renovated bungalow in a convenient, mature neighbourhood! This stunning home offers 3 bedrooms, 2 full bathrooms, living room, family room, perfect for comfortable living & entertaining! Main floor features gorgeous luxury vinyl plank flooring throughout/a modern kitchen w white-color cabinetry/nice countertops/backsplash tile & SS appliances. Two sizable bedrooms & an updated full bathroom. The fully finished basement c/w a family rm/third bedroom/full bathroom/laundry & utility rm. Upgrades include BRAND NEW: shingles/furnace/HWT/vinyl plank floorings/kitchen/kitchen counters/2 bathrooms/appliances/all doors/hardware/light fixtures/exterior concretes on both sides/newer windows & a 100-amp electrical panel. Enjoy the large, fully fenced yard—perfect for relaxing or entertaining—with back lane access to the single detached garage & ample additional parking. Easy access to schools, park/shopping/downtown & public transit. Quick poss avail. Perfect for first-time buyers or investor! Don't miss!
Details
- Type
- House
- Bedrooms
- 3
- Bathrooms
- 2
- Living area
- 759 sq ft
- Year built
- 1948
- Neighbourhood
- Mccauley
- Parking
- 3
- Heating
- Forced air
- Basement
- Finished, Full
Room dimensions
| Room | Level | Size |
|---|---|---|
| Living room | Main level | 4.85 × 4.07 meters |
| Dining room | Basement | |
| Kitchen | Main level | 4.06 × 3.15 meters |
| Family room | Basement | 4.82 × 2.74 meters |
| Primary Bedroom | Main level | 3.20 × 2.95 meters |
| Bedroom 2 | Main level | 3.32 × 2.94 meters |
| Bedroom 3 | Basement | 3.69 × 3.69 meters |
School zone
Schools this address is designated for
- Junior high
- Spruce Avenue, Victoria (Edmonton Public)
- High school
- Victoria (Edmonton Public)
- Catholic
- St. Teresa of Calcutta (0.9 km), St. Alphonsus (1.5 km), CCAC City-Centre (1.6 km)
Public designations from Edmonton Public Schools attendance areas; Catholic schools shown are the nearest, as the Catholic board publishes no boundaries. Confirm with the school before relying on it.
Listing courtesy of Wendy Lam, RE/MAX Elite. Data provided through the REALTOR.ca DDF® and deemed reliable but not guaranteed. Living area is as reported by the listing brokerage under the Residential Measurement Standard where it applies; verify before relying on it. View on REALTOR.ca.