
10204 - 10210 113 AV NW
Spruce Avenue, Edmonton, T5G0W9
$1,697,900
ActiveMLS® E4512163, updated Oct 8, 2026

All 49 photos












About this home
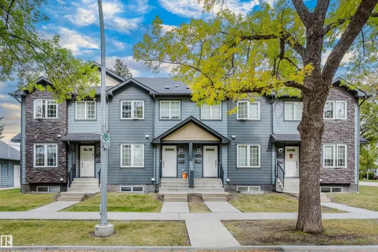
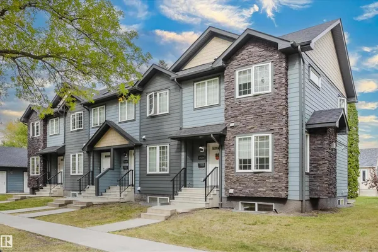
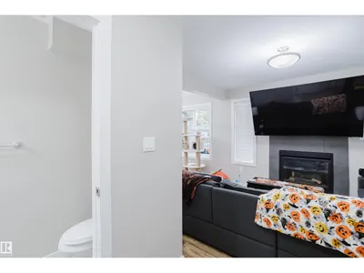
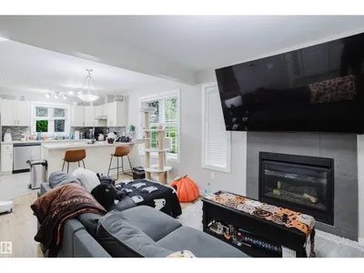
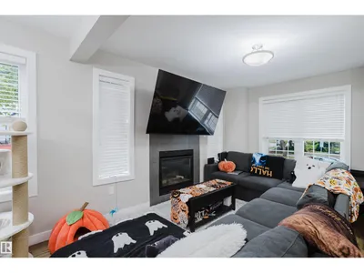
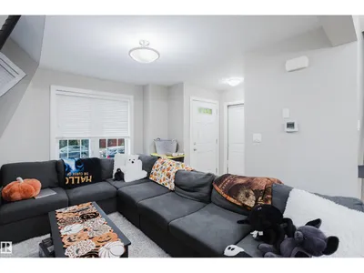
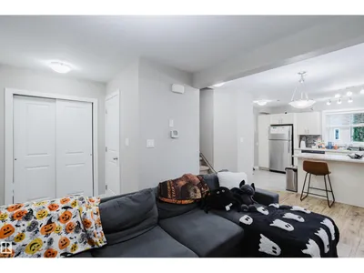
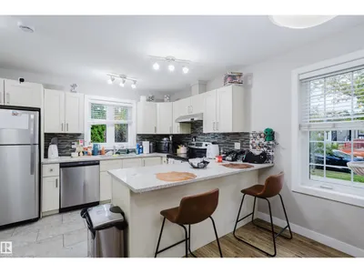
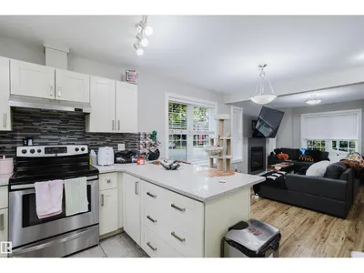
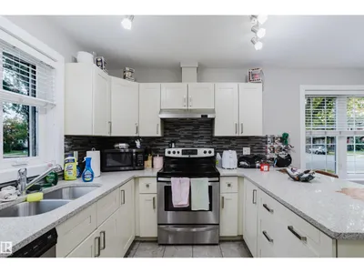
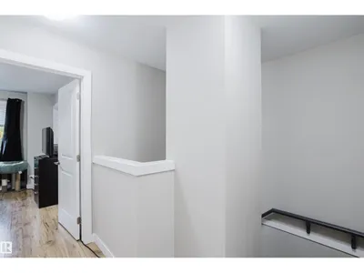
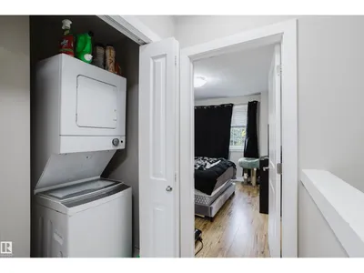
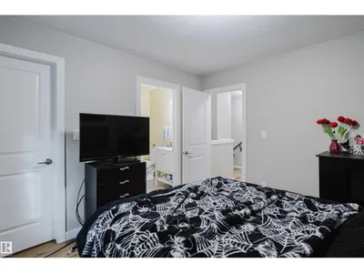
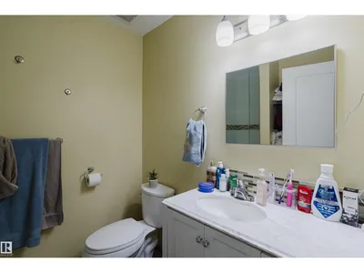
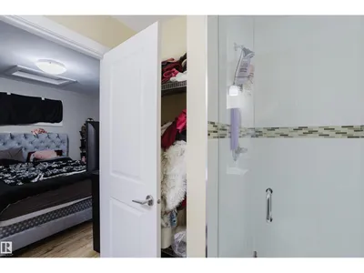
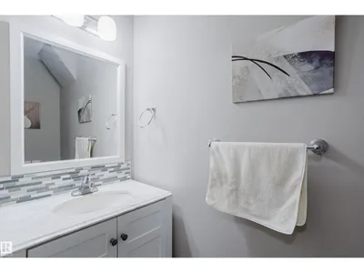
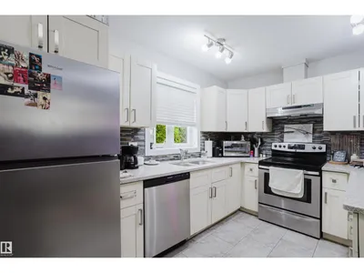
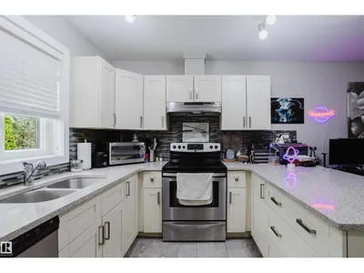
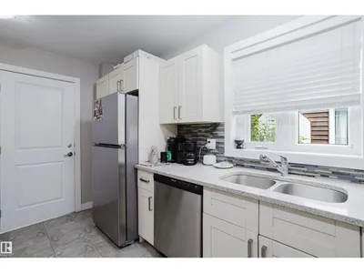
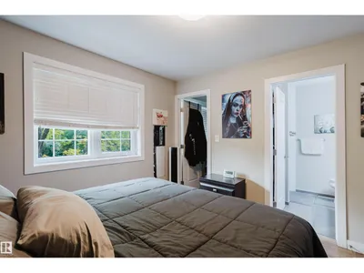
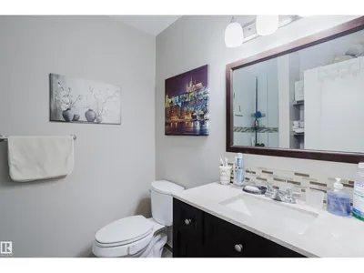
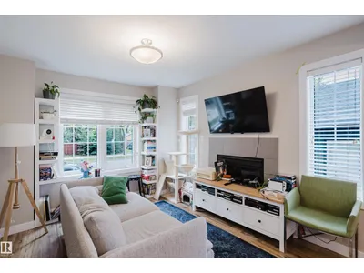
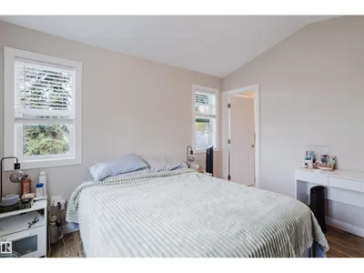
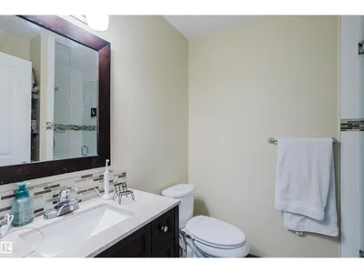
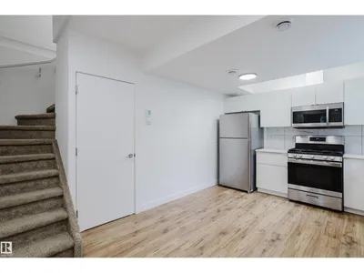
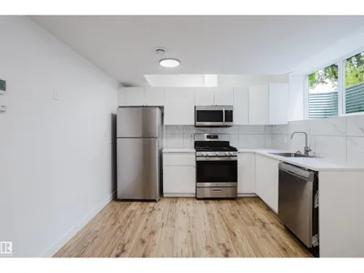
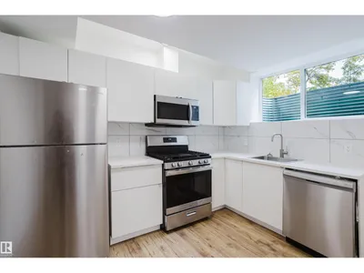
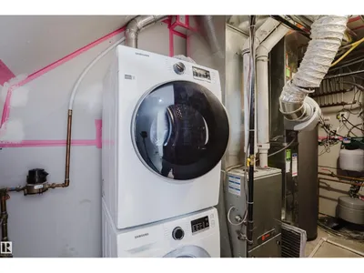
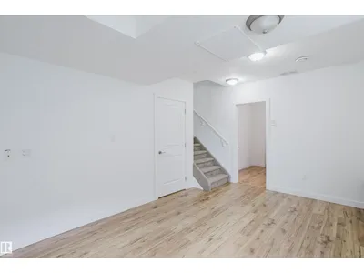
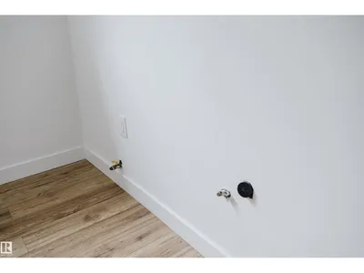
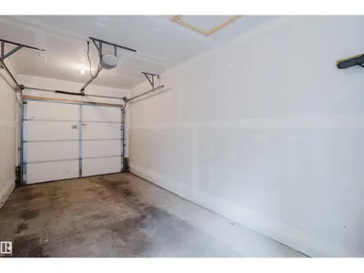
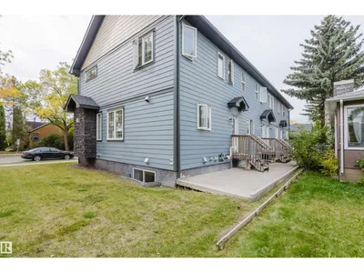
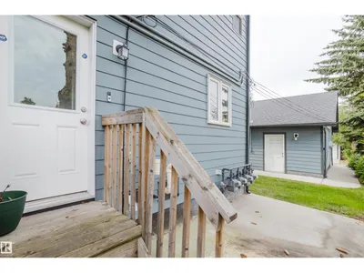
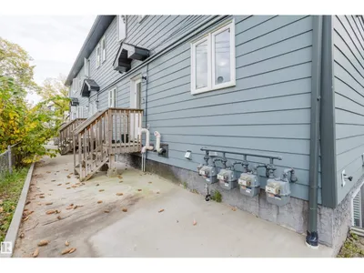
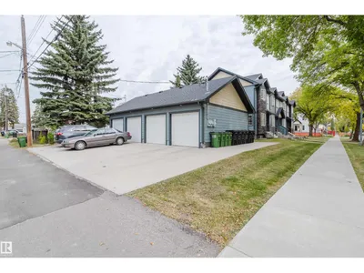
Exceptional multi-family investment opportunity in the heart of Central Edmonton! Offering six versatile living space, this 4plex plus 2 legal lower suites is prime for maximum rental income. Each unit will attract good tenants with bright kitchens, spacious dining areas, and sunlit living rooms. Upstairs, each unit offers two generous bedrooms with private full ensuites and walk-in closets. Two of these main units include fully finished basements complete with a third bedroom, rec room, and four-piece bathroom—ideally set up for an effortless conversion into basement suites! The remaining two basements are already fully approved legal 1BR/1BA secondary suites. Tenants will love the added comfort of in-suite laundry alongside four detached single-car garages. Perfectly situated just minutes from downtown, LRT transit, schools, shopping, and the Royal Alec and Glenrose hospitals, this property commands top-tier tenants. A true turnkey revenue powerhouse with infinite growth potential!
Details
- Type
- Fourplex
- Bedrooms
- 3
- Bathrooms
- 4
- Living area
- 4,093 sq ft
- Year built
- 2013
- Neighbourhood
- Spruce Avenue
- Heating
- Baseboard heaters, Forced air
- Basement
- Finished, Full, Suite
Room dimensions
| Room | Level | Size |
|---|---|---|
| Living room | Main level | |
| Dining room | Main level | |
| Kitchen | Main level | |
| Primary Bedroom | Upper Level | |
| Bedroom 2 | Upper Level | |
| Bedroom 3 | Basement | |
| Second Kitchen | Basement | |
| Utility room | Basement |
School zone
Schools this address is designated for
- Elementary
- Victoria, John A. McDougall (Edmonton Public)
- Junior high
- Spruce Avenue, Victoria (Edmonton Public)
- High school
- Victoria (Edmonton Public)
- Catholic
- St. Catherine (1.2 km), St. Joseph (1.3 km)
Public designations from Edmonton Public Schools attendance areas; Catholic schools shown are the nearest, as the Catholic board publishes no boundaries. Confirm with the school before relying on it.
Listing courtesy of Devin Gray, Exp Realty. Data provided through the REALTOR.ca DDF® and deemed reliable but not guaranteed. Living area is as reported by the listing brokerage under the Residential Measurement Standard where it applies; verify before relying on it. View on REALTOR.ca.