
385 ORCHARDS BV SW
The Orchards At Ellerslie, Edmonton, T6X2E1
$394,900
ActiveMLS® E4512159, updated Oct 11, 2026


All 45 photos















About this home
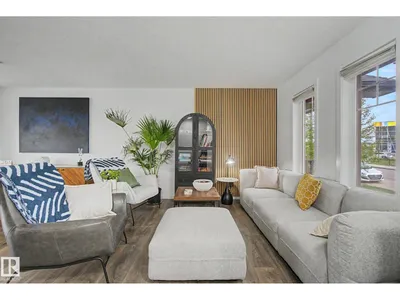
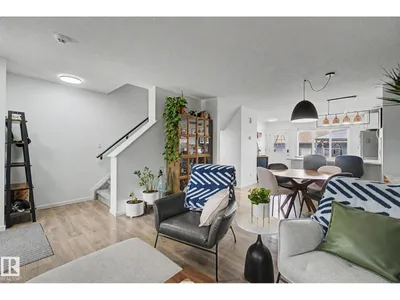
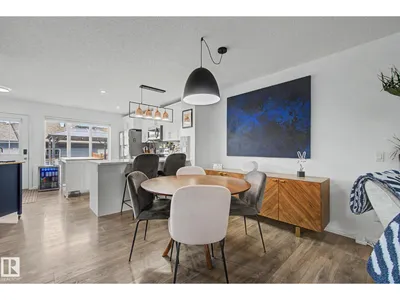
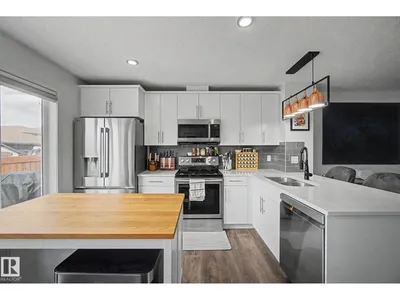
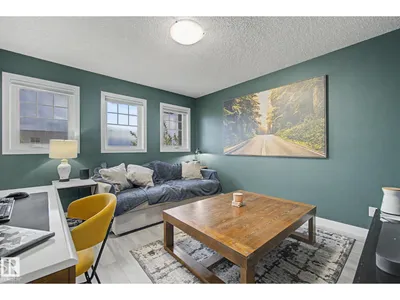
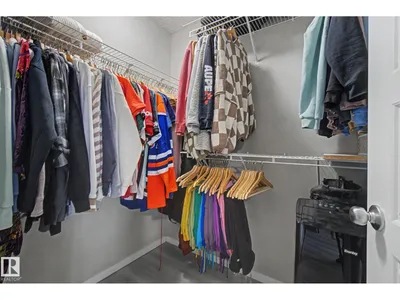
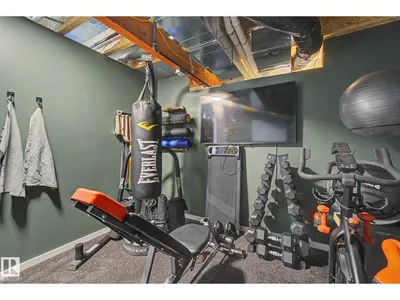
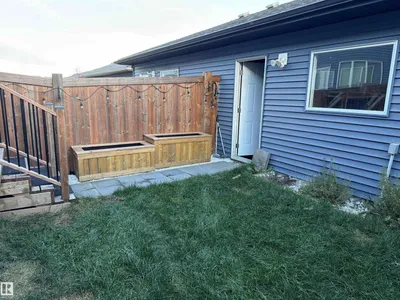
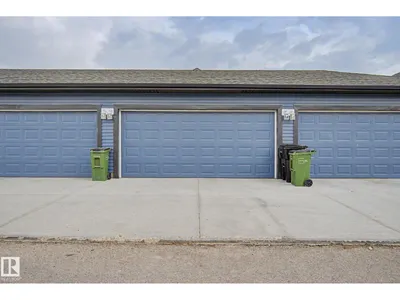
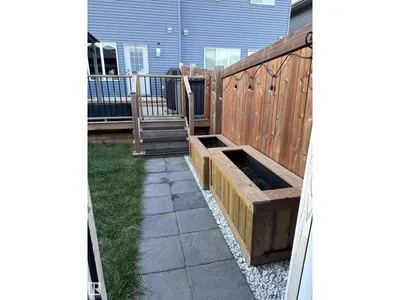
Beautifully maintained two-storey townhouse perfectly situated in the sought-after community of The Orchards at Ellerslie. NO CONDO FEES! This stylish home offers an open & functional layout with a bright living area designed for everyday comfort & entertaining. The contemporary kitchen features quartz countertops, stainless steel appliances & timeless white cabinetry. The upper level is thoughtfully designed with two spacious primary suites, each offering a walk-in closet & its own private ensuite bathroom. The unfinished basement presents an excellent opportunity to create additional living space, including a future family room & third bedroom. Step outside to enjoy the fully fenced & landscaped backyard, while the double detached garage adds extra convenience & storage. Residents enjoy access to the popular Orchards Club, complete with skating rinks, spray park, tennis/pickleball courts, playgrounds, trails & picnic areas. Ideally located with quick access to Anthony Henday Drive & HWY 2. Welcome Home!
Details
- Type
- Row / Townhouse
- Bedrooms
- 2
- Bathrooms
- 3
- Living area
- 1,292 sq ft
- Year built
- 2016
- Neighbourhood
- The Orchards At Ellerslie
- Parking
- 4
- Heating
- Forced air
- Basement
- Partially finished, Full
Room dimensions
| Room | Level | Size |
|---|---|---|
| Living room | Main level | 5.29 × 3.38 meters |
| Dining room | Main level | 3.98 × 3.06 meters |
| Kitchen | Main level | 4.25 × 3.78 meters |
| Primary Bedroom | Upper Level | 3.62 × 4.08 meters |
| Bedroom 2 | Upper Level | 3.62 × 3.80 meters |
| Other | Basement | 5.11 × 9.77 meters |
| Storage | Basement | 3.29 × 3.05 meters |
School zone
Schools this address is designated for
- Elementary
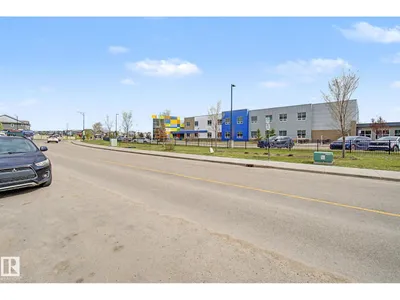
- Jan Reimer (Edmonton Public)
- Junior high
- Jan Reimer (Edmonton Public)
- High school
- J. Percy Page (Edmonton Public)
- Catholic
- Divine Mercy (0.4 km), Father Michael Mireau (1.5 km), Holy Trinity (5.5 km)
Public designations from Edmonton Public Schools attendance areas; Catholic schools shown are the nearest, as the Catholic board publishes no boundaries. Confirm with the school before relying on it.
Listing courtesy of Clara Olafson, REMAX River City. Data provided through the REALTOR.ca DDF® and deemed reliable but not guaranteed. Living area is as reported by the listing brokerage under the Residential Measurement Standard where it applies; verify before relying on it. View on REALTOR.ca.