
11343 22 AV NW
Skyrattler, Edmonton, T6J4V8
$264,900
ActiveMLS® E4512152, updated Oct 15, 2026

All 59 photos






About this home
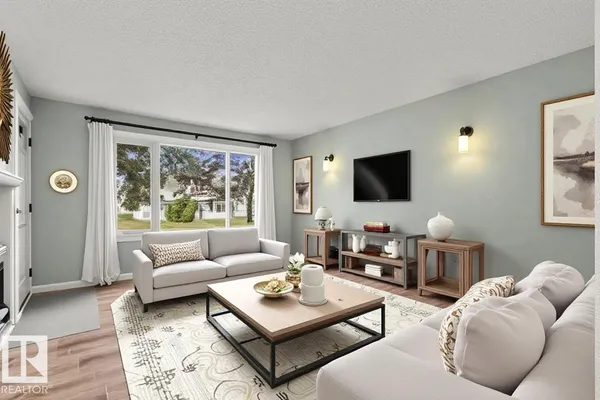
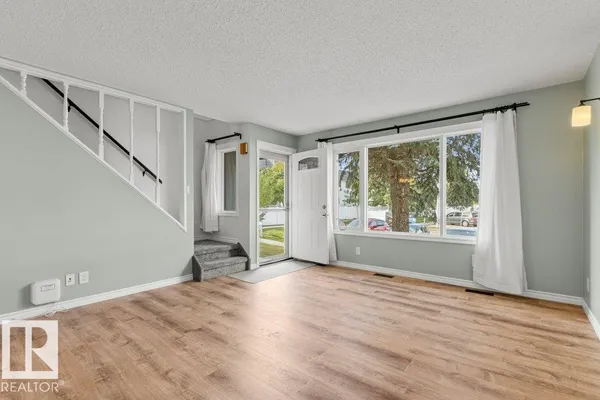
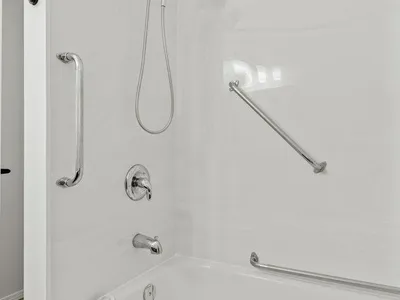
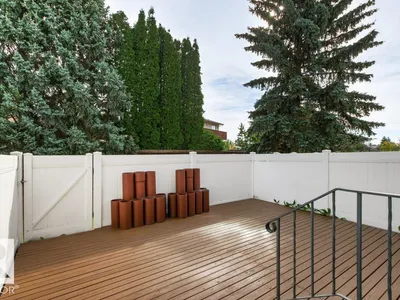
Welcome to your dream turn-key home in the desirable Yellowbird Court complex! Completely transformed across all three fully finished levels, this beautifully renovated townhouse offers modern style and ultimate comfort. Engineered for peace and quiet, it features Sonopan sound-absorbing panels, extra drywall, sound insulation, and solid interior doors throughout. Crisp new paint, light fixtures, and brand-new baseboards highlight every level. Durable new Lifeproof vinyl plank flooring throughout and soft new Lifeproof carpet on stairs. The refreshed kitchen comes fully equipped with brand-new high-end appliances. Upstairs, two massive, sunlit bedrooms comfortably fit oversized furniture or a home office setup. All-new plumbing fixtures and toilets, alongside a built-in central vacuum system as well as an assigned parking stall with a winter plug-in. Large bedroom can be converted to 2 bedrooms with additional bedroom potential in basement! Some photos virtually staged.
Details
- Type
- Row / Townhouse
- Bedrooms
- 2
- Bathrooms
- 2
- Living area
- 1,255 sq ft
- Year built
- 1979
- Neighbourhood
- Skyrattler
- Parking
- 1
- Heating
- Forced air
- Basement
- Finished, Full
- Condo fee
- $438 Monthly
Room dimensions
| Room | Level | Size |
|---|---|---|
| Living room | Main level | |
| Dining room | Main level | |
| Kitchen | Main level | |
| Family room | Main level | |
| Primary Bedroom | Upper Level | |
| Bedroom 2 | Upper Level |
School zone
Schools this address is designated for
- Elementary
- Keheewin (Edmonton Public)
- Junior high
- D. S. MacKenzie (Edmonton Public)
- High school
- Harry Ainlay (Edmonton Public)
- Catholic
- St. Teresa (0.7 km), Louis St. Laurent (3.1 km)
Public designations from Edmonton Public Schools attendance areas; Catholic schools shown are the nearest, as the Catholic board publishes no boundaries. Confirm with the school before relying on it.
Listing courtesy of Paul Guevara, 2% Realty Pro. Data provided through the REALTOR.ca DDF® and deemed reliable but not guaranteed. Living area is as reported by the listing brokerage under the Residential Measurement Standard where it applies; verify before relying on it. View on REALTOR.ca.