
17 DONLEVY PL
Deer Ridge (St. Albert), St. Albert, T8N4W3
$575,000
ActiveMLS® E4512151, updated Oct 11, 2026

All 75 photos































About this home
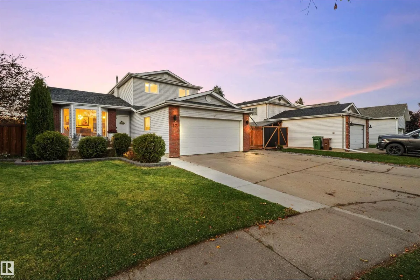
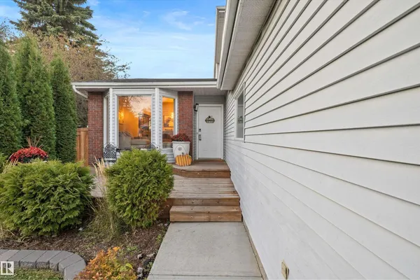
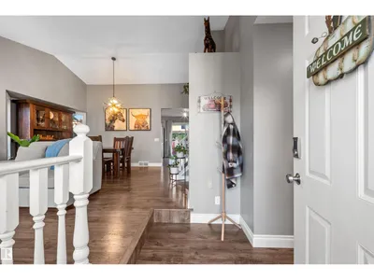
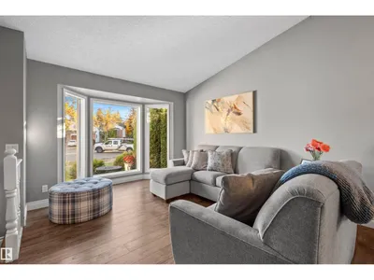
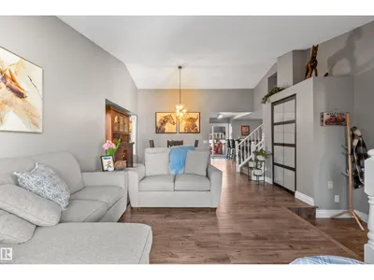
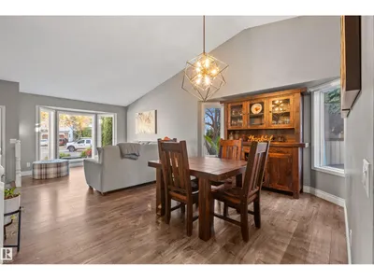
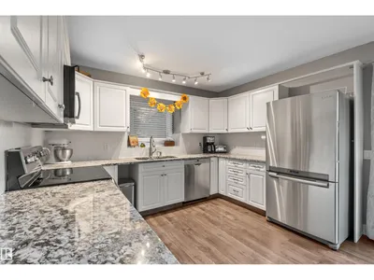
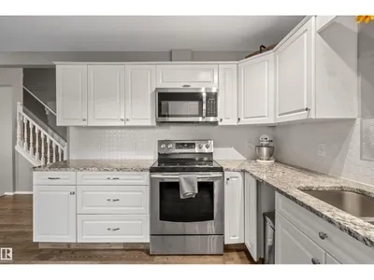
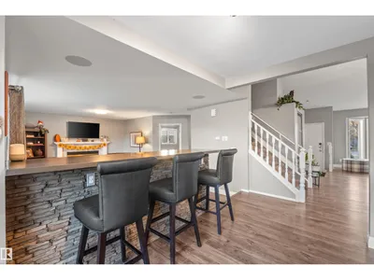
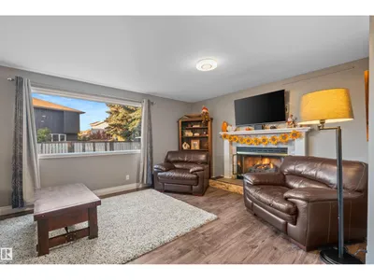
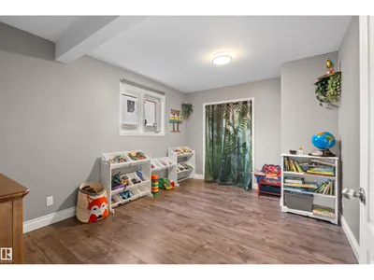
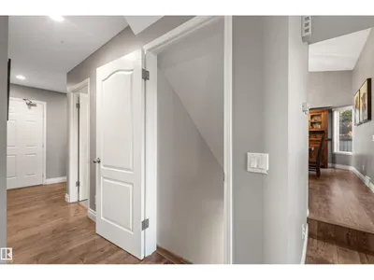
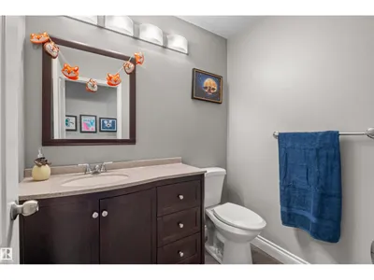
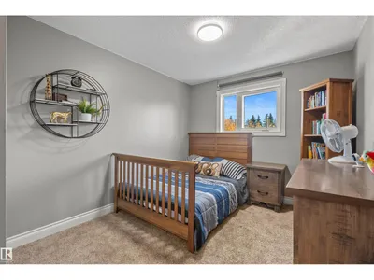
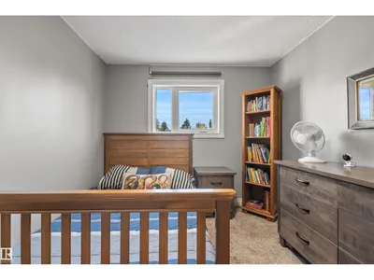
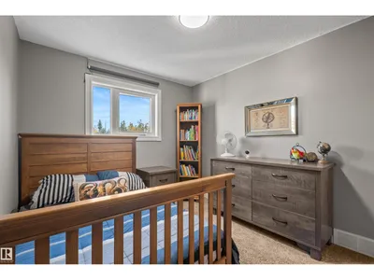
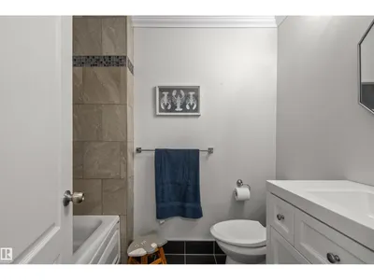
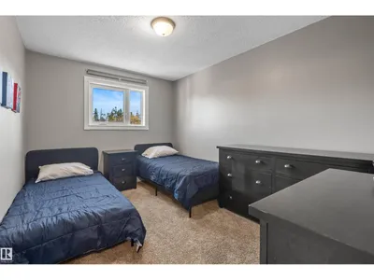
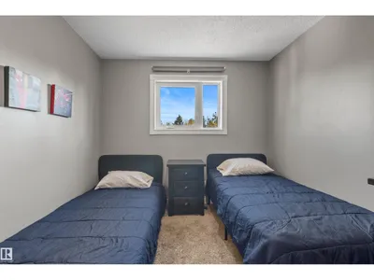
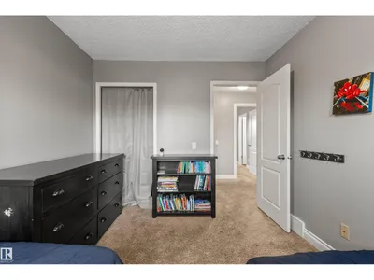
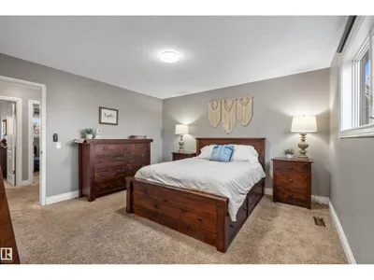
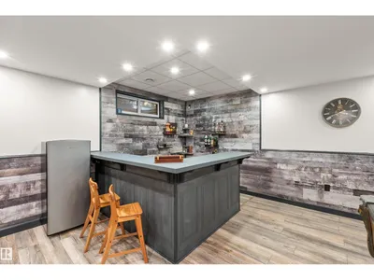
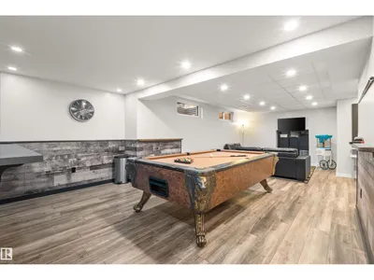
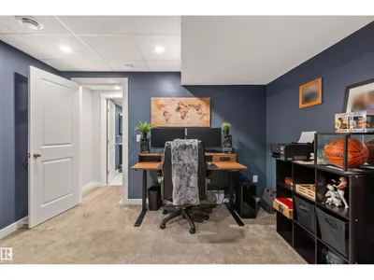
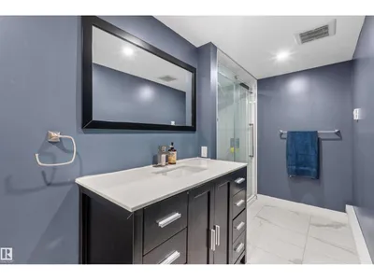
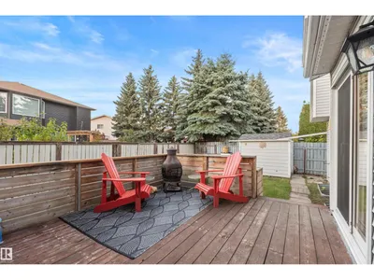
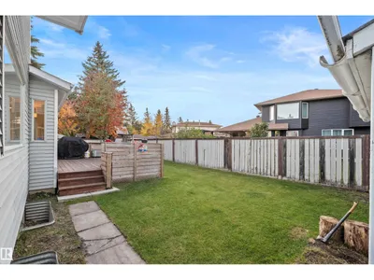
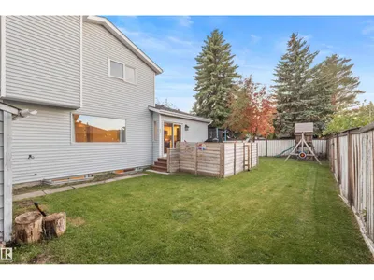
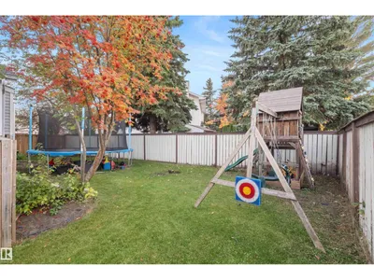
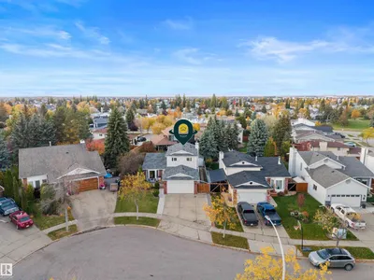
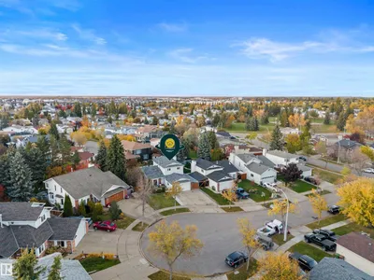
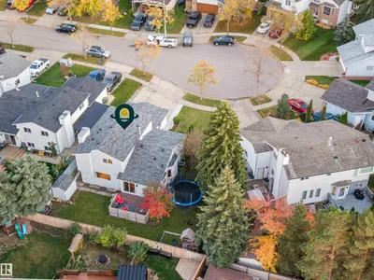
Welcome to family-friendly living in Deer Ridge, St. Albert! Situated in a quiet cul-de-sac close to schools, parks, and amenities, this spacious home offers plenty of room for the whole family. Featuring 4 bedrooms above grade, 2.5 bathrooms, an attached double garage, and a family-friendly backyard with deck and plenty of space to play. The main floor offers two living areas, a dining space, a bedroom/office, and a generous kitchen with patio doors leading to the backyard. Upstairs, the primary bedroom features a walk-in closet and ensuite, along with two additional bedrooms. The fully finished basement is perfect for entertaining, complete with a bar, spacious recreation area, pool table (included), additional bedroom, and bathroom with heated floors. With ample living space inside and out, this home is ideal for families who love to gather, entertain, and make memories. Welcome Home!
Details
- Type
- House
- Bedrooms
- 5
- Bathrooms
- 4
- Living area
- 1,902 sq ft
- Year built
- 1987
- Neighbourhood
- Deer Ridge (St. Albert)
- Heating
- Forced air
- Basement
- Finished, Full
Room dimensions
| Room | Level | Size |
|---|---|---|
| Living room | Main level | 5.98 × 3.94 meters |
| Dining room | Main level | 5.30 × 2.90 meters |
| Kitchen | Main level | 4.74 × 3.59 meters |
| Family room | Main level | 4.03 × 4.49 meters |
| Primary Bedroom | Upper Level | 4.02 × 4.03 meters |
| Bedroom 2 | Upper Level | 2.86 × 3.75 meters |
| Bedroom 3 | Upper Level | 2.86 × 3.75 meters |
| Bedroom 4 | Main level | 3.18 × 4.30 meters |
| Bedroom 5 | Basement | 3.43 × 5.19 meters |
| Recreation room | Basement | 10.97 × 5.60 meters |
Listing courtesy of Paige Bailey, Century 21 Masters. Data provided through the REALTOR.ca DDF® and deemed reliable but not guaranteed. Living area is as reported by the listing brokerage under the Residential Measurement Standard where it applies; verify before relying on it. View on REALTOR.ca.