
9315 151 AV NW
Evansdale, Edmonton, T5E2R1
$410,000
ActiveMLS® E4512149, updated Oct 8, 2026


All 66 photos


























About this home
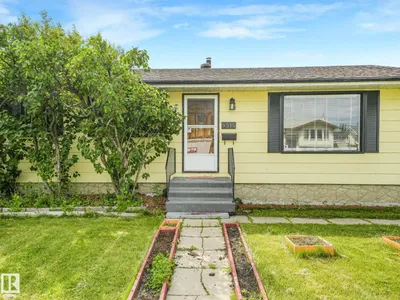
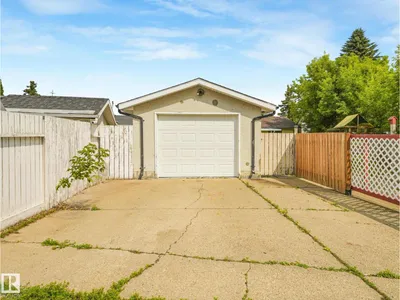
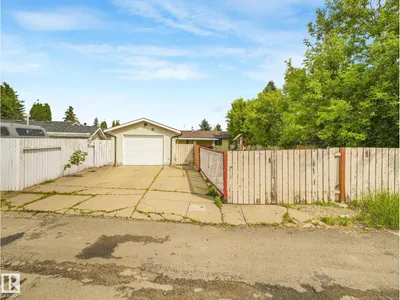
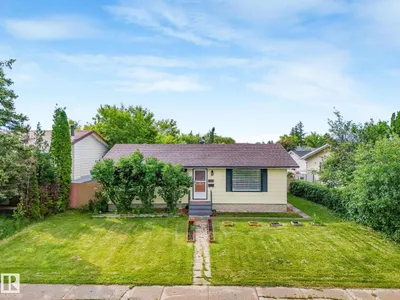
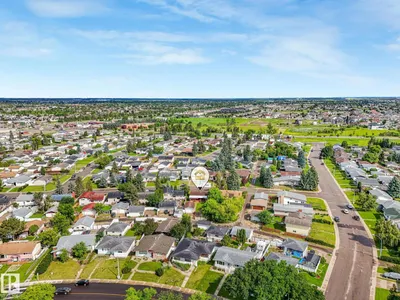
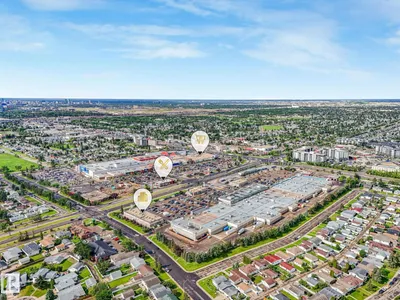
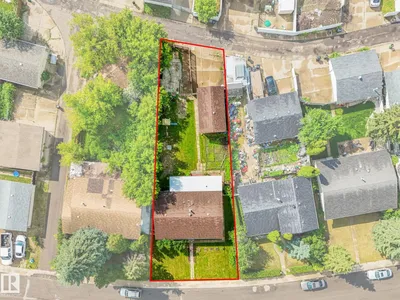
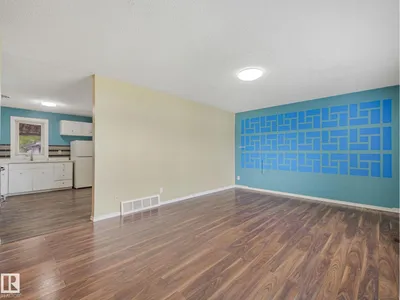
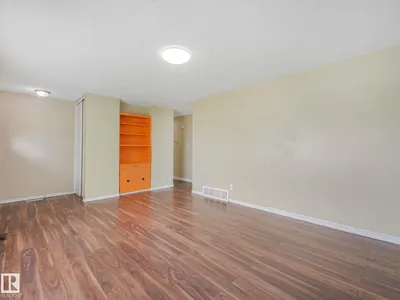
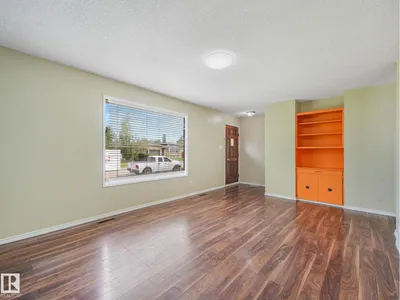
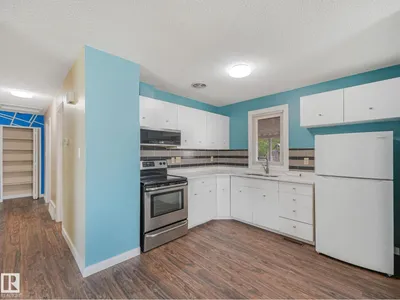
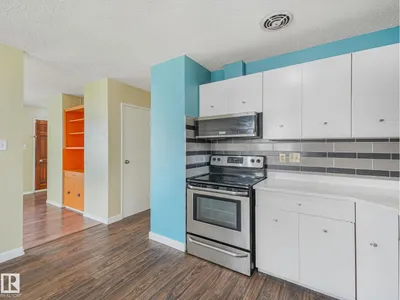
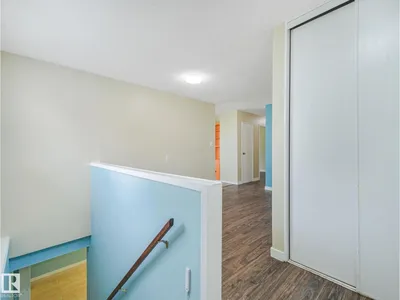
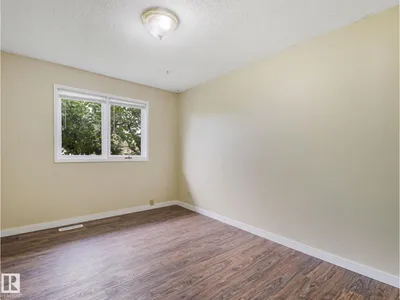
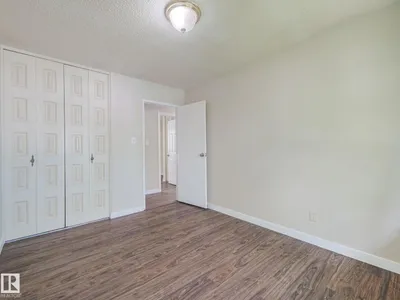
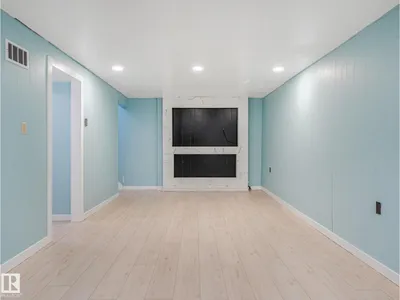
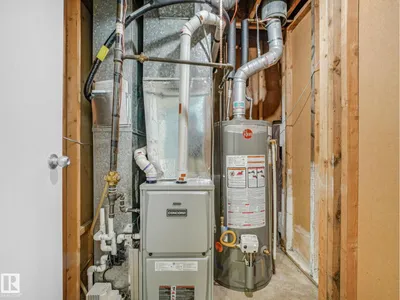
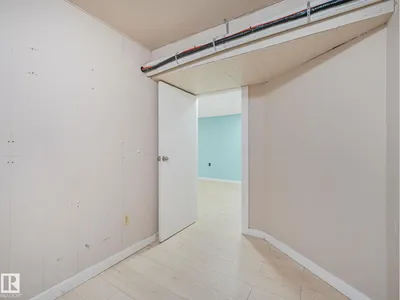
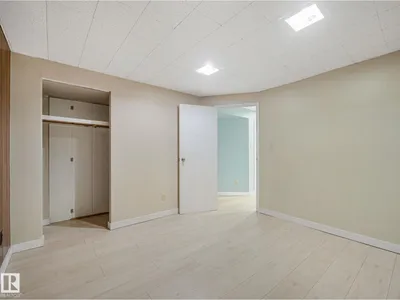
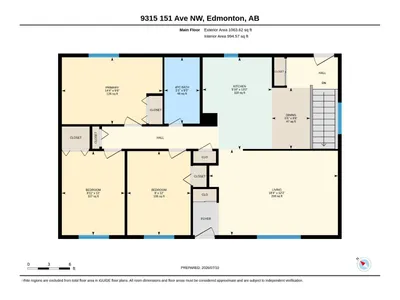
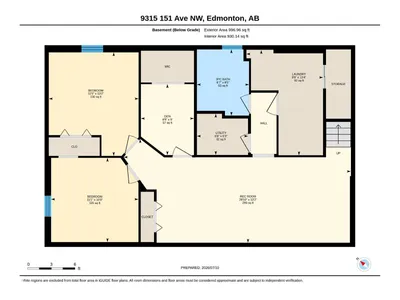
Welcome to this beautifully updated bungalow in the family-friendly community of Evansdale! Conveniently located near schools, parks, bus stops, and shopping at Eaux Claires, this home offers exceptional value in a prime north Edmonton location. The main floor features a bright, functional layout with 3 bedrooms and a full bathroom. The fully finished basement adds 2 more bedrooms, a second full bathroom, and additional living space ideal for family or guests. Major updates completed in 2023 include updated basement finishings, kitchen countertops, appliances, furnace, AC rough-in, hot water tank, garage epoxy coating, garage door and a stylish deck pergola. Move-in ready with plenty of space inside and out, this is an excellent opportunity for families or investors alike.
Details
- Type
- House
- Bedrooms
- 5
- Bathrooms
- 2
- Living area
- 995 sq ft
- Year built
- 1970
- Neighbourhood
- Evansdale
- Heating
- Forced air
- Basement
- Finished, Full
Room dimensions
| Room | Level | Size |
|---|---|---|
| Primary Bedroom | Main level | |
| Bedroom 2 | Main level | |
| Bedroom 3 | Main level | |
| Bedroom 4 | Basement | |
| Bedroom 5 | Basement |
School zone
Schools this address is designated for
- Elementary
- Evansdale (Edmonton Public)
- Junior high
- Dickinsfield (Edmonton Public)
- High school
- Queen Elizabeth (Edmonton Public)
- Catholic
- St. Philip (0.9 km), Cardinal Leger (0.8 km), Archbishop O'Leary (2.2 km)
Public designations from Edmonton Public Schools attendance areas; Catholic schools shown are the nearest, as the Catholic board publishes no boundaries. Confirm with the school before relying on it.
Listing courtesy of Dennis Aquino, Sterling Real Estate. Data provided through the REALTOR.ca DDF® and deemed reliable but not guaranteed. Living area is as reported by the listing brokerage under the Residential Measurement Standard where it applies; verify before relying on it. View on REALTOR.ca.