
#514 200 BELLEROSE DR
Oakmont, St. Albert, T8N7P7
$345,900
ActiveMLS® E4512148, updated Oct 15, 2026


All 22 photos






About this home
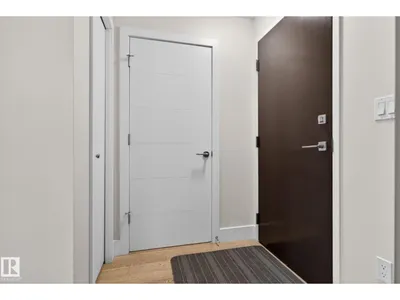
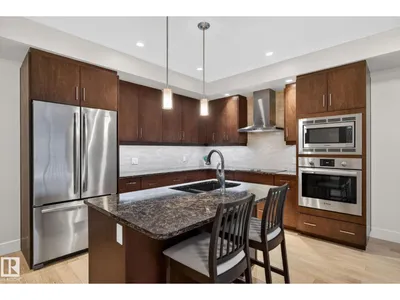
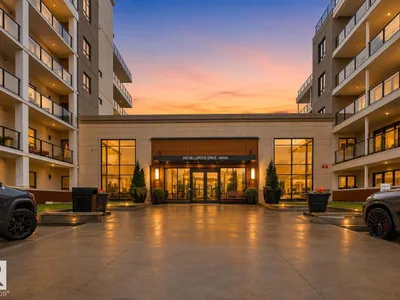
Welcome to BOTANICA! In the heart of St. Albert’s River valley, this 731 sq.ft. condo offers the luxurious lifestyle you deserve! Perfect for entertaining, you’ll love the gourmet kitchen w/quartz countertops, island w/eating bar, gorgeous cabinetry & stainless steel appliances! Engineered hardwood floors throughout the open social living area w/fireplace & access to the LARGE covered balcony where you will enjoy the magnificent sunsets! Spacious bedroom w/large closet, 4 pce bathroom, convenient in-suite laundry & storage. Heated underground parking stall is also included! The Botanica offers the finest of amenities including media area, roof-top patio, guest suites, social rooms, gym & more. Only steps away from the Shops of Boudreau and easy access to the breathtaking walking trails, this absolute must-see is perfectly suited to those looking for the highest quality lifestyle available!
Details
- Type
- Apartment
- Bedrooms
- 1
- Bathrooms
- 1
- Living area
- 732 sq ft
- Year built
- 2017
- Neighbourhood
- Oakmont
- Parking
- 1
- Heating
- Coil Fan
- Basement
- None
- Condo fee
- $321 Monthly
Room dimensions
| Room | Level | Size |
|---|---|---|
| Primary Bedroom | Main level |
Listing courtesy of Allison Meston, Exp Realty. Data provided through the REALTOR.ca DDF® and deemed reliable but not guaranteed. Living area is as reported by the listing brokerage under the Residential Measurement Standard where it applies; verify before relying on it. View on REALTOR.ca.