
20707 43 AV NW
Edgemont (Edmonton), Edmonton, T6M3E3
$515,600
ActiveMLS® E4512144, updated Oct 21, 2026


All 43 photos











About this home
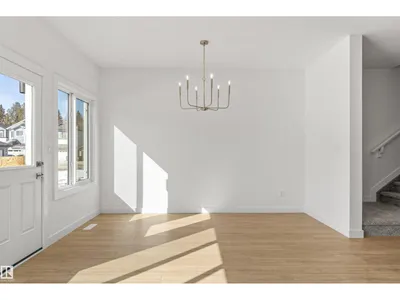
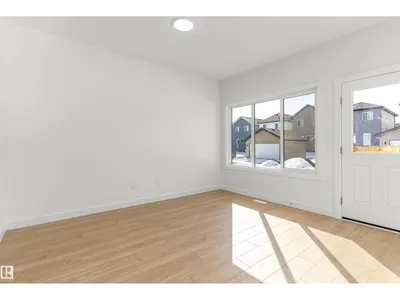
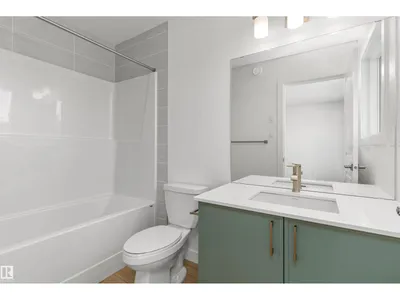
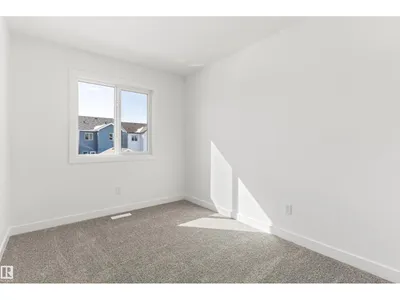
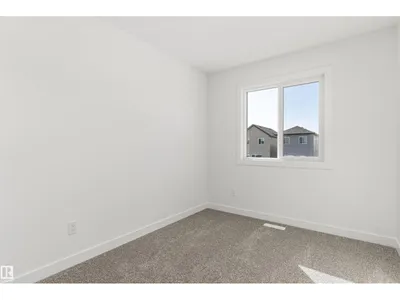
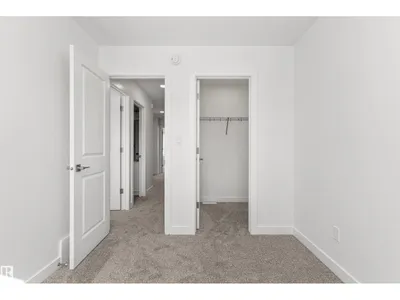
Detached garage included; under construction. Garage image for illustration only. Discover the versatility of this Sterling Homes masterpiece in Edgemont Place, uniquely featuring a main-floor bedroom and full bathroom ideal for guests or a home office. Triple-pane windows and an open-concept layout ensure the interior is consistently bright and welcoming. The functional kitchen overlooks the backyard and is fully equipped with quartz countertops, a central island, and a corner pantry. The upper level is designed for family connectivity, offering a cozy bonus room for movie nights alongside a primary suite with a walk-in closet and private ensuite. Two additional bedrooms and upper-floor laundry provide ultimate convenience. This home is built for the future with luxury vinyl plank flooring, a separate side entrance, and a powered rear parking pad. Located in a prime west-end community near trails and new schools, it perfectly balances modern comfort with long-term flexibility.
Details
- Type
- House
- Bedrooms
- 4
- Bathrooms
- 3
- Living area
- 1,622 sq ft
- Year built
- 2026
- Neighbourhood
- Edgemont (Edmonton)
- Parking
- 4
- Heating
- Forced air
- Basement
- Unfinished, Full
Room dimensions
| Room | Level | Size |
|---|---|---|
| Living room | Main level | 4.05 × 2.83 meters |
| Dining room | Main level | 3.91 × 2.61 meters |
| Kitchen | Main level | 4.12 × 2.69 meters |
| Primary Bedroom | Upper Level | 4.26 × 3.48 meters |
| Bedroom 2 | Upper Level | 4.07 × 2.58 meters |
| Bedroom 3 | Upper Level | 3.06 × 2.52 meters |
| Bedroom 4 | Main level | 3.73 × 2.91 meters |
| Bonus Room | Upper Level | 3.42 × 3.09 meters |
School zone
Schools this address is designated for
- Elementary
- Winterburn (Edmonton Public)
- Junior high
- Michael Phair (Edmonton Public)
- High school
- Jasper Place (Edmonton Public)
- Catholic
- Sister Annata Brockman (1.4 km), St. Oscar Romero (4.3 km)
Public designations from Edmonton Public Schools attendance areas; Catholic schools shown are the nearest, as the Catholic board publishes no boundaries. Confirm with the school before relying on it.
Listing courtesy of David Lam, Exp Realty. Data provided through the REALTOR.ca DDF® and deemed reliable but not guaranteed. Living area is as reported by the listing brokerage under the Residential Measurement Standard where it applies; verify before relying on it. View on REALTOR.ca.