
#120 8931 156 ST NW
Jasper Park, Edmonton, T5R1Y6
$199,900
ActiveMLS® E4512140, updated Oct 21, 2026


All 25 photos




About this home
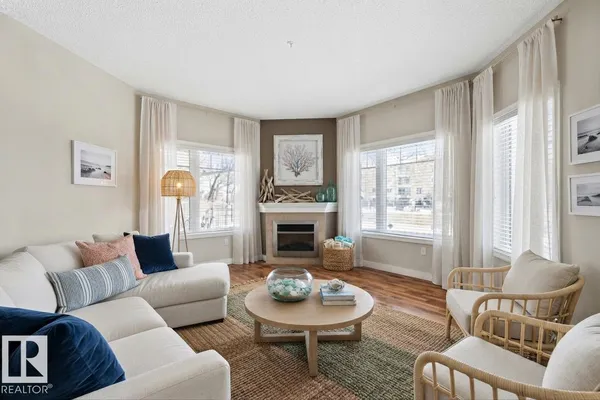
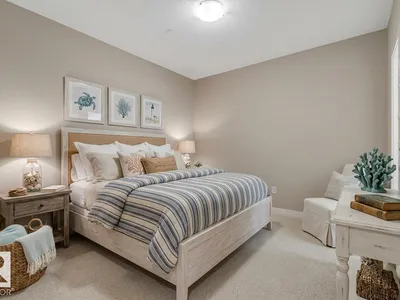
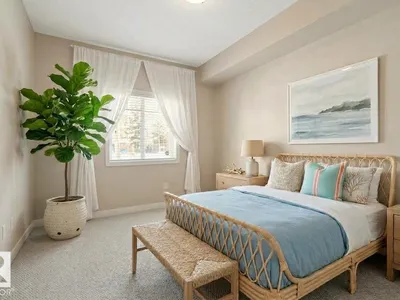
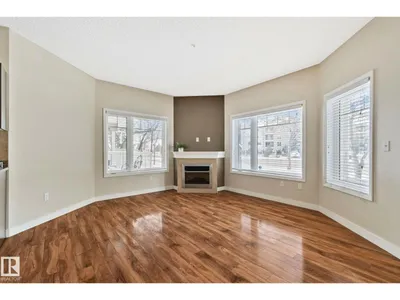
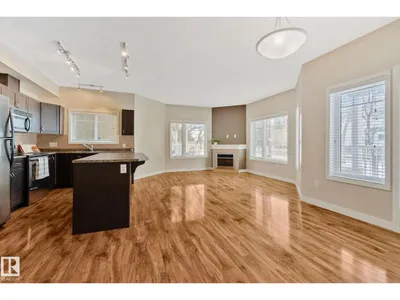
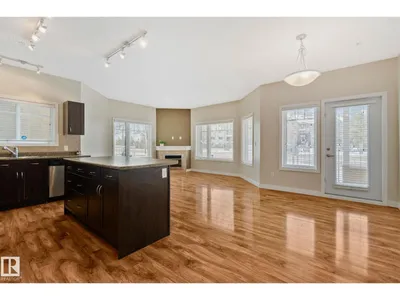
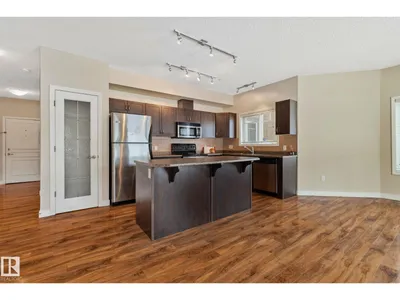
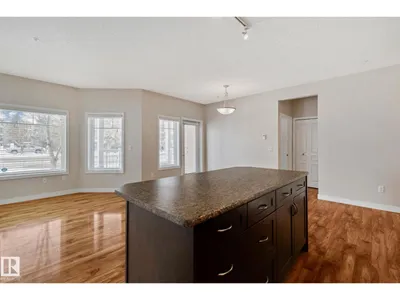
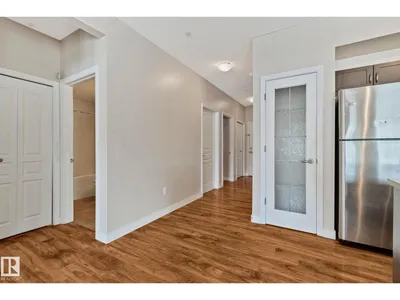
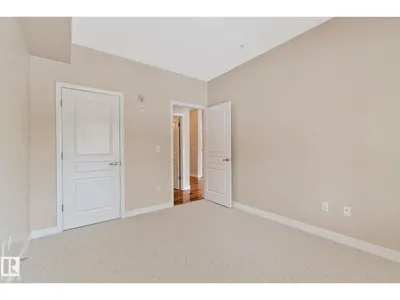
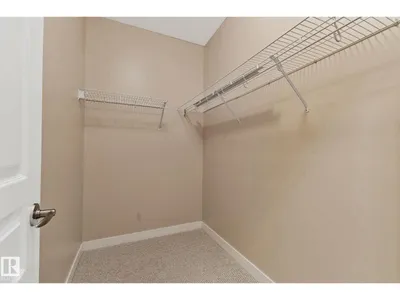
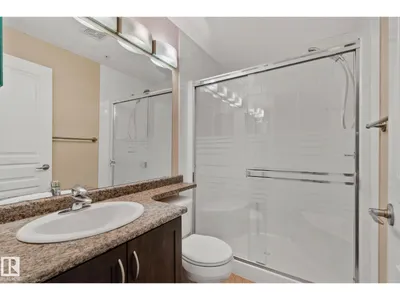
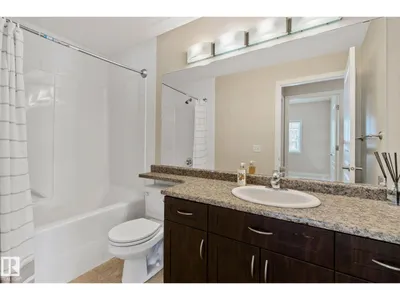
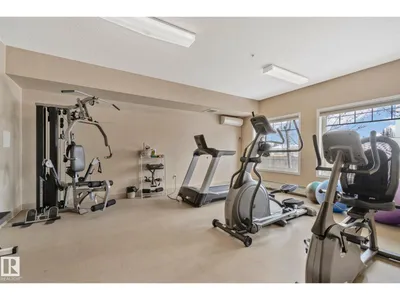
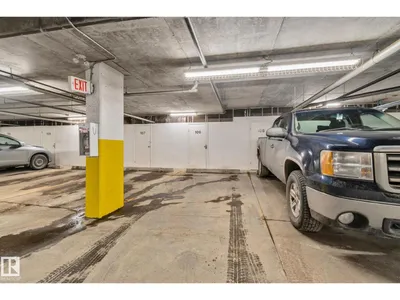
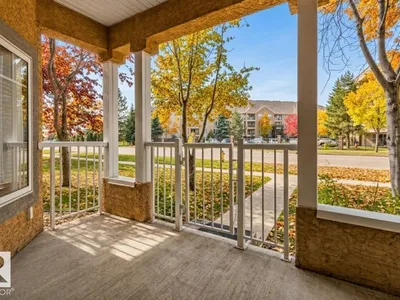
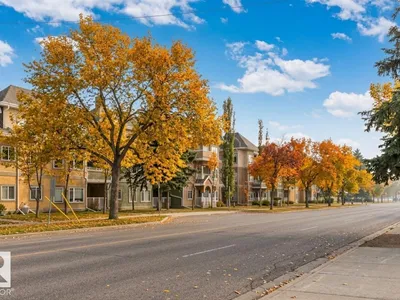
Move-in ready main floor home, with room for the life you're planning. Fresh paint and brand new carpet are behind you, and condo fees, recently lowered to $763.16, include heat and water. Arms full of groceries? Park in your heated underground stall, with the elevator and your storage unit steps away. Mornings begin with coffee in the open concept kitchen, with stainless steel appliances and a brand new dishwasher. Nine-foot ceilings keep this 2 bedroom plus den, 2 bathroom home bright and airy. The primary bedroom has a walk-in closet and spacious ensuite, while the second bedroom and den have become a guest room, home office, or hobby space. In-suite laundry keeps the week easy, and the sunny west-facing patio adds extra room with its BBQ gas line and AC rough-in. Weekends mean the gym, the social room, or a quick trip to West Edmonton Mall. The Misericordia Hospital, LRT, and library are minutes away, with parks and schools close by in a walkable neighbourhood. Some photos are virtually staged.
Details
- Type
- Apartment
- Bedrooms
- 2
- Bathrooms
- 2
- Living area
- 1,092 sq ft
- Year built
- 2007
- Neighbourhood
- Jasper Park
- Heating
- In Floor Heating
- Basement
- None
- Condo fee
- $763 Monthly
Room dimensions
| Room | Level | Size |
|---|---|---|
| Living room | Main level | 4.25 × 4.56 meters |
| Dining room | Main level | 3.12 × 2.50 meters |
| Kitchen | Main level | 2.42 × 5.89 meters |
| Den | Main level | 2.34 × 3.01 meters |
| Primary Bedroom | Main level | 3.51 × 6.64 meters |
| Bedroom 2 | Main level | 3.65 × 2.98 meters |
School zone
Schools this address is designated for
- Elementary
- James Gibbons (Edmonton Public)
- High school
- Jasper Place (Edmonton Public)
- Catholic
- Our Lady of Victories (0.9 km), St. Rose (1.3 km), St. Francis Xavier (1.2 km)
Public designations from Edmonton Public Schools attendance areas; Catholic schools shown are the nearest, as the Catholic board publishes no boundaries. Confirm with the school before relying on it.
Listing courtesy of Erick Yip, RE/MAX Elite. Data provided through the REALTOR.ca DDF® and deemed reliable but not guaranteed. Living area is as reported by the listing brokerage under the Residential Measurement Standard where it applies; verify before relying on it. View on REALTOR.ca.