Skip to content
Flow State Realty

#27 85 SPRUCE VILLAGE DR

Spruce Village, Spruce Grove, T7X0L2

$315,000

ActiveMLS® E4512139, updated Oct 8, 2026
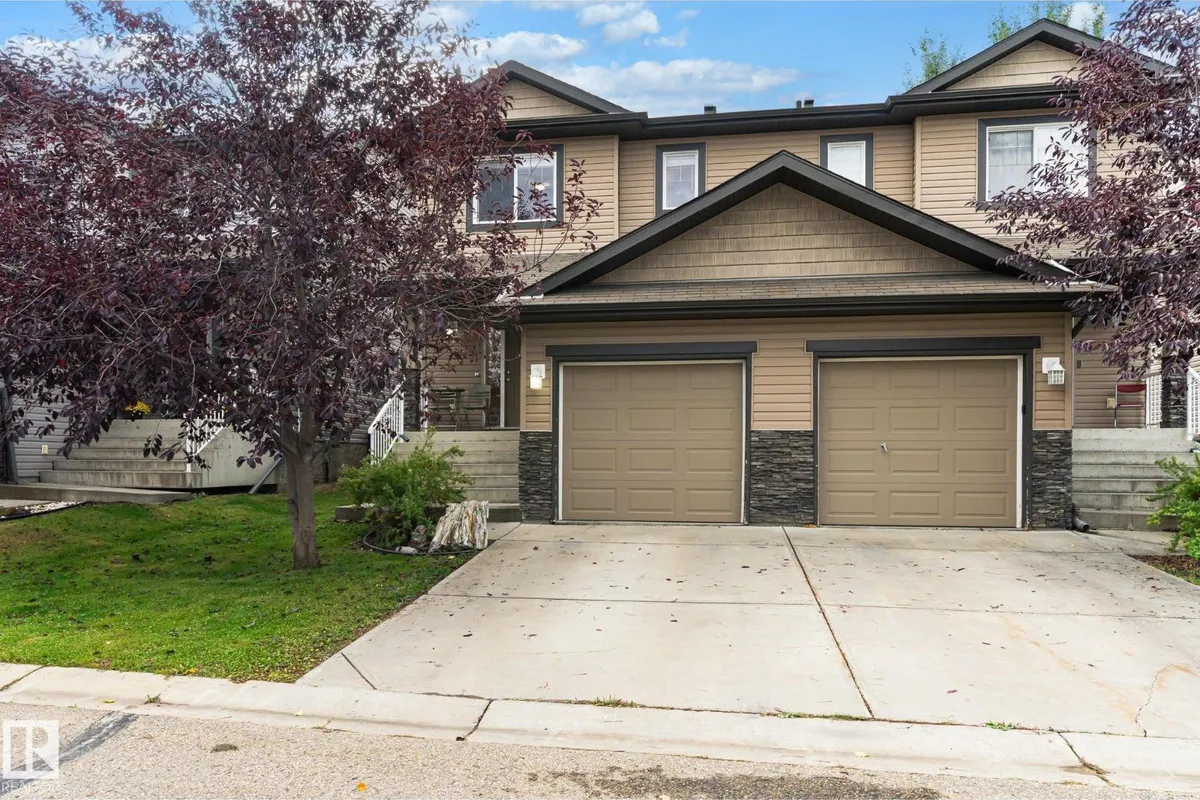
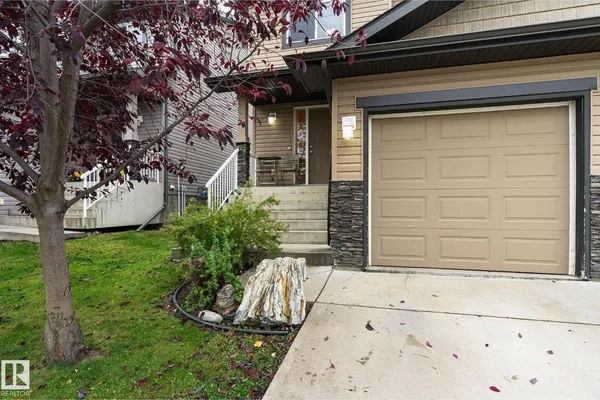
#27 85 SPRUCE VILLAGE DR exterior
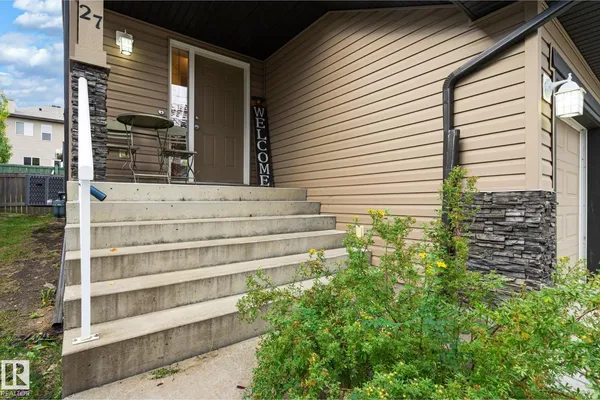
#27 85 SPRUCE VILLAGE DR photo 2#27 85 SPRUCE VILLAGE DR photo 3
All 59 photos
  • #27 85 SPRUCE VILLAGE DR photo 4
  • #27 85 SPRUCE VILLAGE DR photo 5
  • #27 85 SPRUCE VILLAGE DR photo 6
  • #27 85 SPRUCE VILLAGE DR photo 7
  • #27 85 SPRUCE VILLAGE DR photo 8
  • #27 85 SPRUCE VILLAGE DR photo 9
  • #27 85 SPRUCE VILLAGE DR photo 10
  • #27 85 SPRUCE VILLAGE DR photo 11
  • #27 85 SPRUCE VILLAGE DR photo 12
  • #27 85 SPRUCE VILLAGE DR photo 13
  • #27 85 SPRUCE VILLAGE DR photo 14
  • #27 85 SPRUCE VILLAGE DR photo 15
  • #27 85 SPRUCE VILLAGE DR photo 16
  • #27 85 SPRUCE VILLAGE DR photo 17
  • #27 85 SPRUCE VILLAGE DR photo 18
  • #27 85 SPRUCE VILLAGE DR photo 19
  • #27 85 SPRUCE VILLAGE DR photo 20
  • #27 85 SPRUCE VILLAGE DR photo 21
  • #27 85 SPRUCE VILLAGE DR photo 22
  • #27 85 SPRUCE VILLAGE DR photo 23
  • #27 85 SPRUCE VILLAGE DR photo 24
  • #27 85 SPRUCE VILLAGE DR photo 25
  • #27 85 SPRUCE VILLAGE DR photo 26
  • #27 85 SPRUCE VILLAGE DR photo 27
  • #27 85 SPRUCE VILLAGE DR photo 28
  • #27 85 SPRUCE VILLAGE DR photo 29
  • #27 85 SPRUCE VILLAGE DR photo 30
  • #27 85 SPRUCE VILLAGE DR photo 31
  • #27 85 SPRUCE VILLAGE DR photo 32
  • #27 85 SPRUCE VILLAGE DR photo 33
  • #27 85 SPRUCE VILLAGE DR photo 34
  • #27 85 SPRUCE VILLAGE DR photo 35
  • #27 85 SPRUCE VILLAGE DR photo 36
  • #27 85 SPRUCE VILLAGE DR photo 37
  • #27 85 SPRUCE VILLAGE DR photo 38
  • #27 85 SPRUCE VILLAGE DR photo 39
  • #27 85 SPRUCE VILLAGE DR photo 40
  • #27 85 SPRUCE VILLAGE DR photo 41
  • #27 85 SPRUCE VILLAGE DR photo 42
  • #27 85 SPRUCE VILLAGE DR photo 43
  • #27 85 SPRUCE VILLAGE DR photo 44
  • #27 85 SPRUCE VILLAGE DR photo 45
  • #27 85 SPRUCE VILLAGE DR photo 46
  • #27 85 SPRUCE VILLAGE DR photo 47
  • #27 85 SPRUCE VILLAGE DR photo 48
  • #27 85 SPRUCE VILLAGE DR photo 49
  • #27 85 SPRUCE VILLAGE DR photo 50
  • #27 85 SPRUCE VILLAGE DR photo 51
  • #27 85 SPRUCE VILLAGE DR photo 52
  • #27 85 SPRUCE VILLAGE DR photo 53
  • #27 85 SPRUCE VILLAGE DR photo 54
  • #27 85 SPRUCE VILLAGE DR photo 55
  • #27 85 SPRUCE VILLAGE DR photo 56
  • #27 85 SPRUCE VILLAGE DR photo 57
  • #27 85 SPRUCE VILLAGE DR photo 58
  • #27 85 SPRUCE VILLAGE DR photo 59

About this home

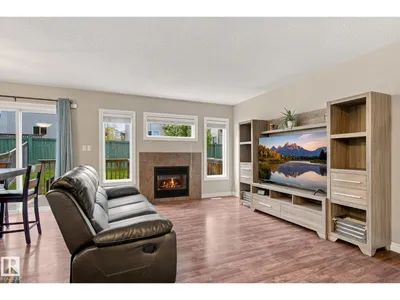
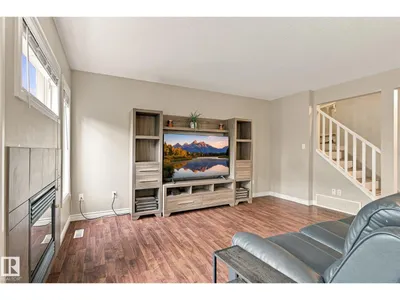
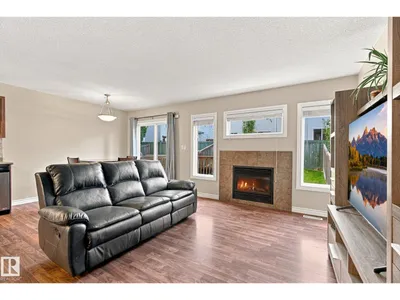
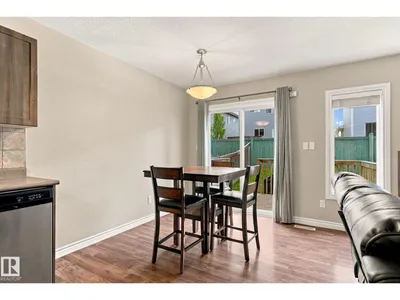
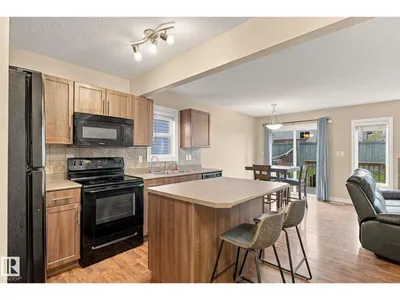
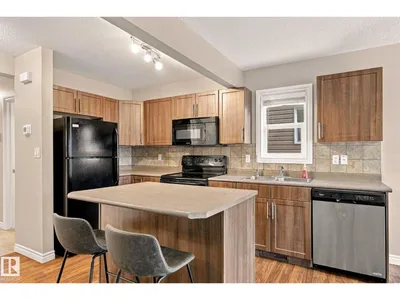
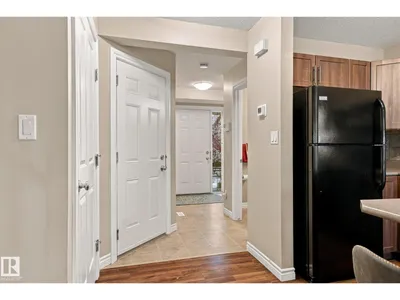
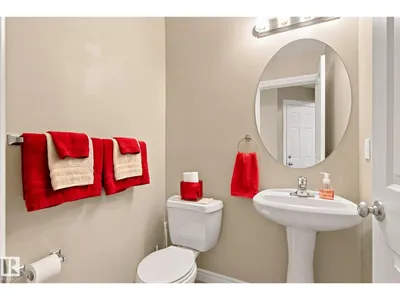
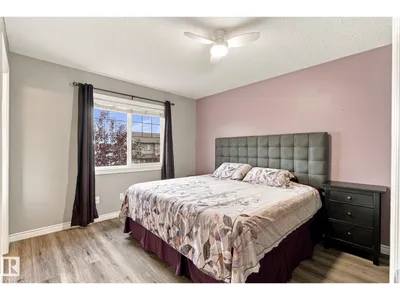
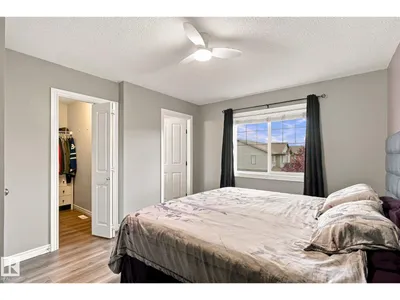
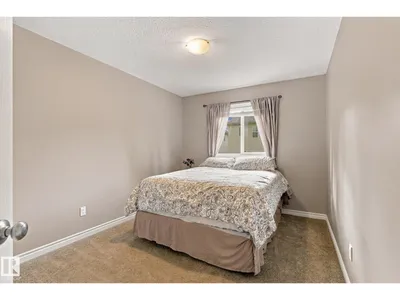
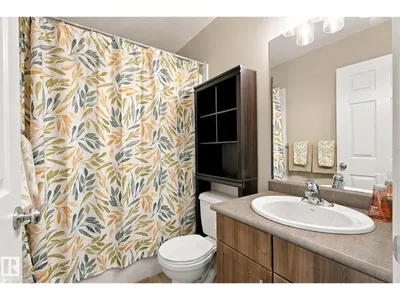
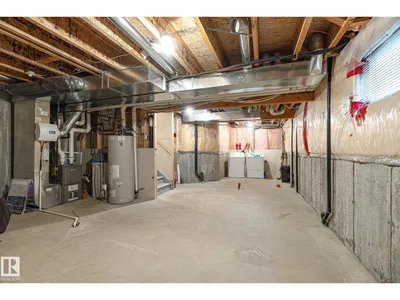
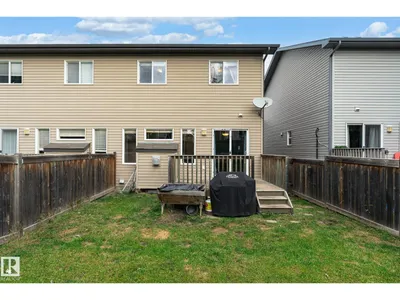
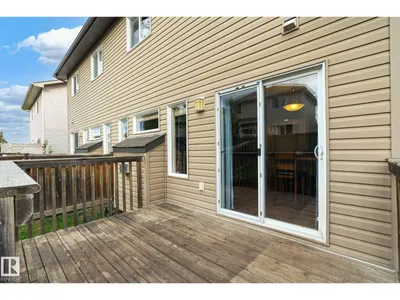
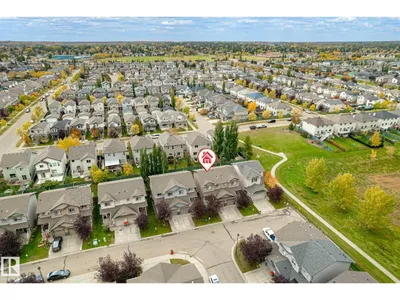
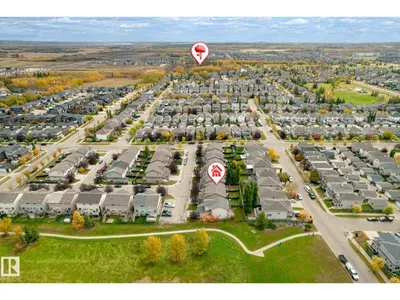
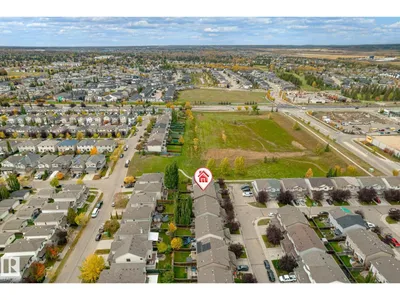
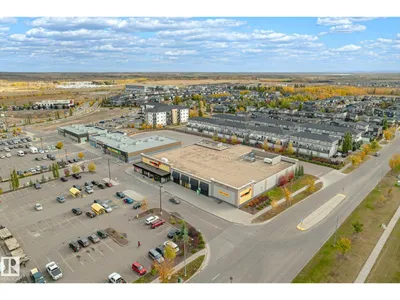
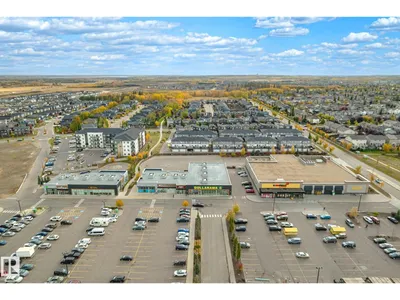
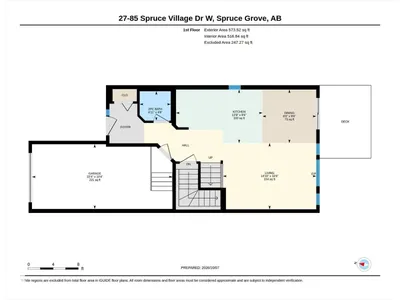
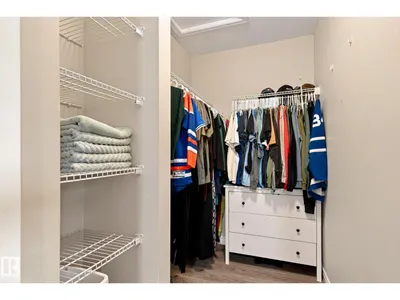
Unbeatable value with super low condo fees! The main floor features an open concept floorplan with the island kitchen overlooking the large living and dining area. Perfect for entertaining! The kitchen offers ample cabinets (damaged doors are being professionally repaired by seller) and plenty of counter tops including a nice size island which makes a great breakfast bar. The living/dining area is bright with lots of natural light shining in and a lovely gas fireplace to enjoy on those winter days. Easy access to the sunny south facing fenced backyard with deck - perfect for BBQ's. The bedrooms are a good size with the master bedroom that includes a full 4 piece ensuite and spacious walk in closet. This 3 bdrm, 2.5 bath home has an attached garage, plus a parking pad. There is also ample street parking in the complex. Basement is unspoiled with space for an additional bedroom. Water softener is also included. Location is ultra convenient with easy access to Highway 16, schools, splash park & shopping.

Details

Type
Duplex
Bedrooms
3
Bathrooms
3
Living area
1,270 sq ft
Year built
2011
Neighbourhood
Spruce Village
Parking
2
Heating
Forced air
Basement
Unfinished, Full
Condo fee
$110 Monthly
Room dimensions
RoomLevelSize
Living roomMain level
Dining roomMain level
KitchenMain level
Primary BedroomUpper Level
Bedroom 2Upper Level
Bedroom 3Upper Level

Listing courtesy of Jason Thomas, Royal Lepage Summit Realty. Data provided through the REALTOR.ca DDF® and deemed reliable but not guaranteed. Living area is as reported by the listing brokerage under the Residential Measurement Standard where it applies; verify before relying on it. View on REALTOR.ca.