
2819 DUKE CR SW SW
Desrochers Area, Edmonton, T6W3Y3
$569,000
ActiveMLS® E4512137, updated Oct 10, 2026

All 45 photos

















About this home
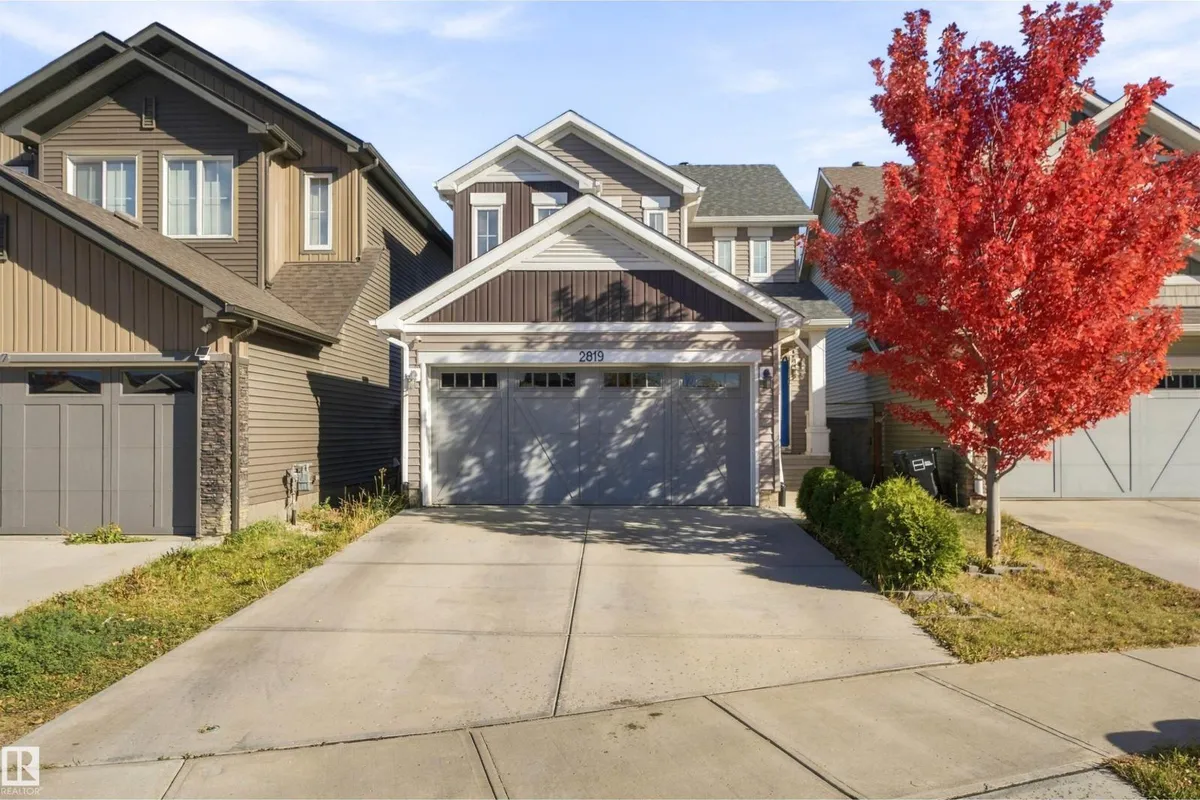
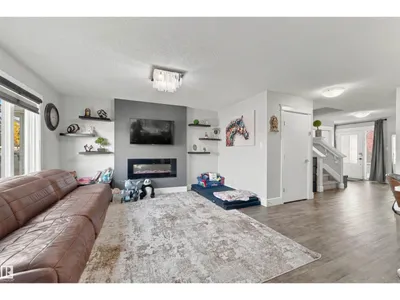
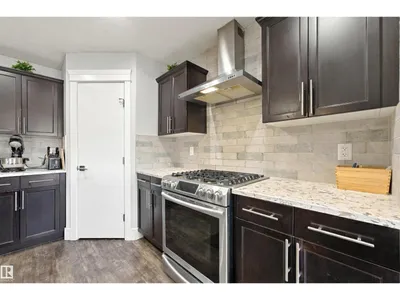
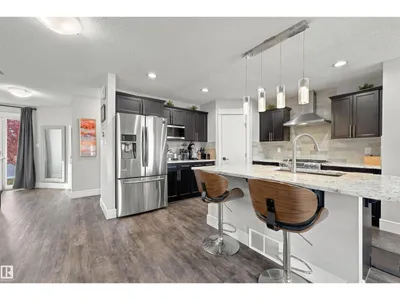
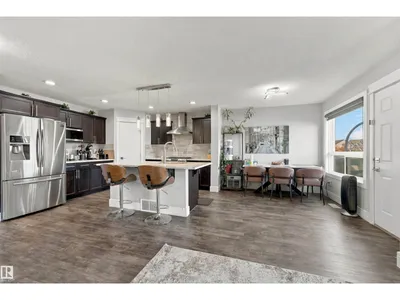
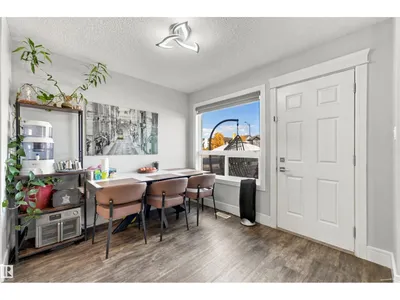
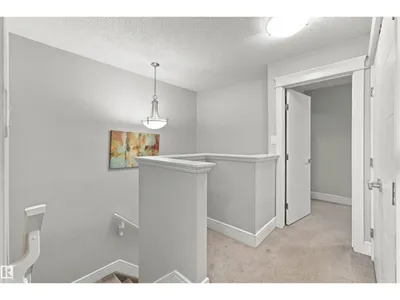
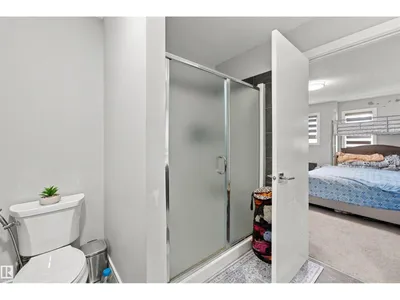
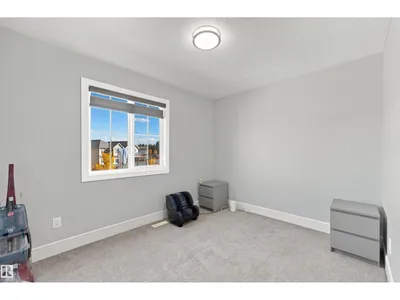
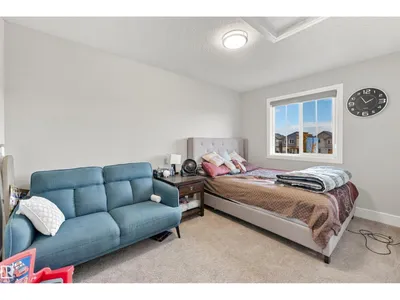
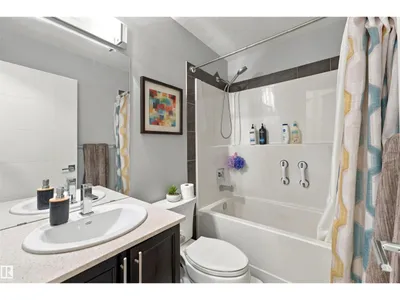
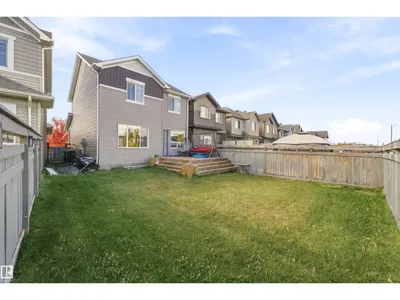
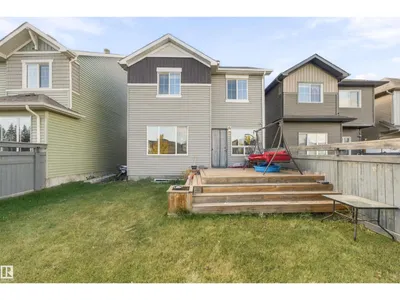
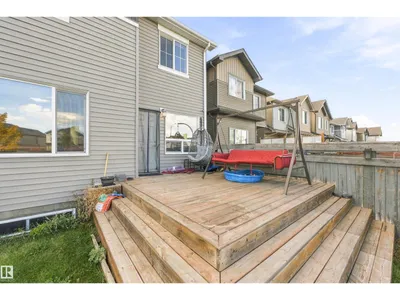
Welcome to this beautiful 3-bedroom, 2.5-bathroom home located in a new and rapidly growing community in Southwest Edmonton. This home offers an excellent location with no neighbours at the back, providing extra privacy and an open feel. The property is conveniently located directly opposite a school, making it an ideal choice for families, and Walmart is planned to open next year nearby, adding even more convenience to the area. A bus stop is also close by, providing easy access to public transportation. With quick and convenient access to 41 Avenue and the QE2 Highway, commuting to Edmonton and surrounding areas is easy. This is a great opportunity to own a beautiful home in a peaceful, family-friendly community with excellent future growth and amenities.
Details
- Type
- Row / Townhouse
- Bedrooms
- 3
- Bathrooms
- 3
- Living area
- 1,610 sq ft
- Year built
- 2018
- Neighbourhood
- Desrochers Area
- Heating
- Forced air
- Basement
- Unfinished, Full
Room dimensions
| Room | Level | Size |
|---|---|---|
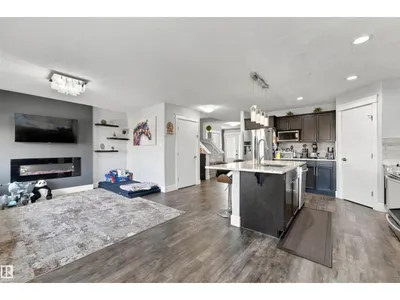
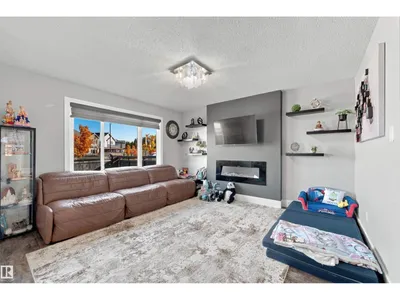
| Living room | Main level | 12.70 × 13.50 meters |
| Dining room | Main level | 10.20 × 9.40 meters |
| Kitchen | Main level | 12.30 × 11.80 meters |
| Primary Bedroom | Upper Level | 16.50 × 15.00 meters |
| Bedroom 2 | Upper Level | 12.80 × 9.10 meters |
| Bedroom 3 | Upper Level | 113.00 × 13.40 meters |
School zone
Schools this address is designated for
- Elementary
- Duggan (Edmonton Public)
- Junior high
- D. S. MacKenzie (Edmonton Public)
- High school
- Dr. Anne Anderson (Edmonton Public)
- Catholic
- St. Thomas Aquinas (0.1 km), Father Michael McCaffery (1.1 km)
Public designations from Edmonton Public Schools attendance areas; Catholic schools shown are the nearest, as the Catholic board publishes no boundaries. Confirm with the school before relying on it.
Listing courtesy of Vaibhav Patel, MaxWell Polaris. Data provided through the REALTOR.ca DDF® and deemed reliable but not guaranteed. Living area is as reported by the listing brokerage under the Residential Measurement Standard where it applies; verify before relying on it. View on REALTOR.ca.