
#306 8922 156 ST NW
Meadowlark Park (Edmonton), Edmonton, T5R5Z3
$235,000
ActiveMLS® E4512136, updated Oct 15, 2026


All 60 photos





















About this home
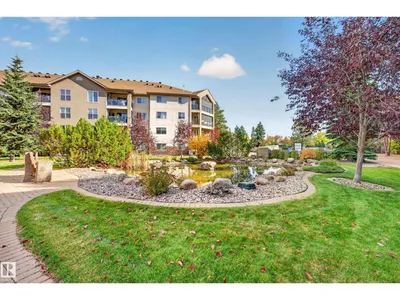
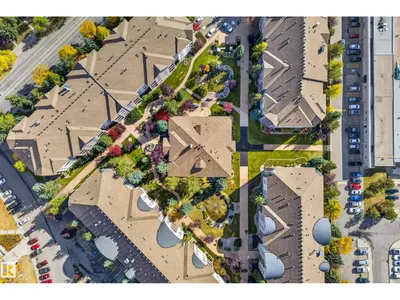
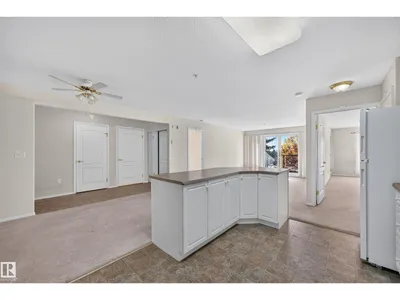
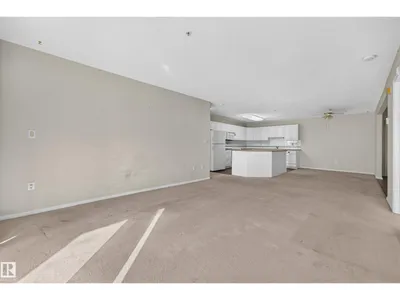
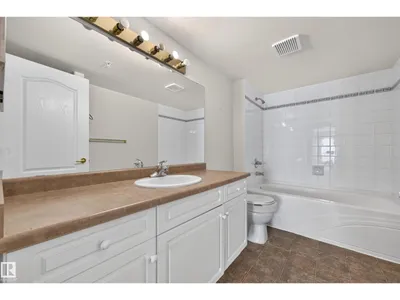
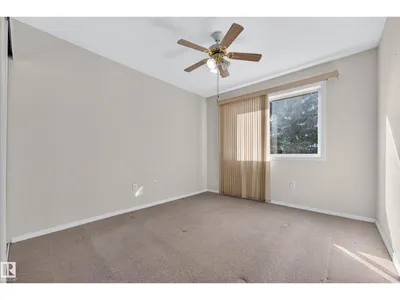
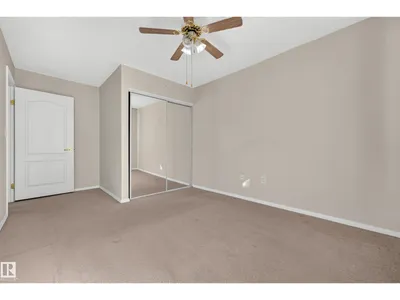
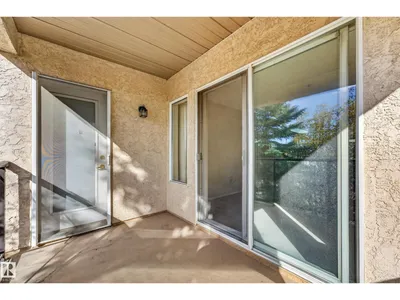
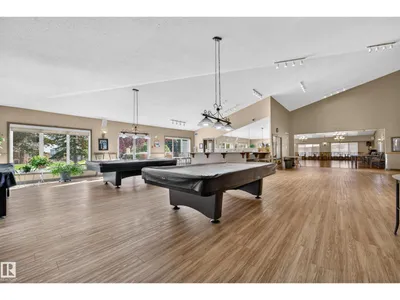
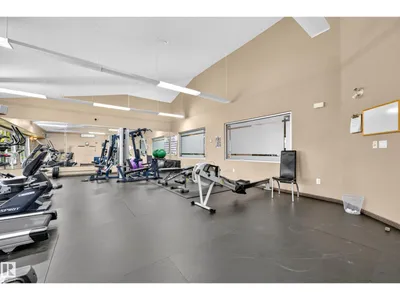
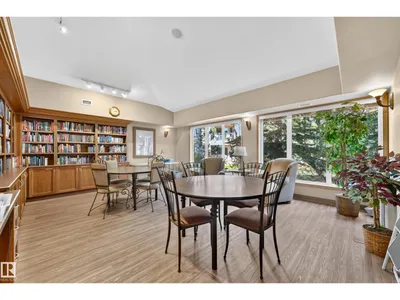
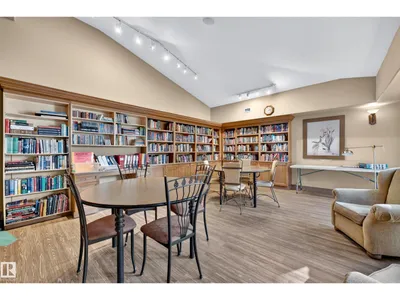
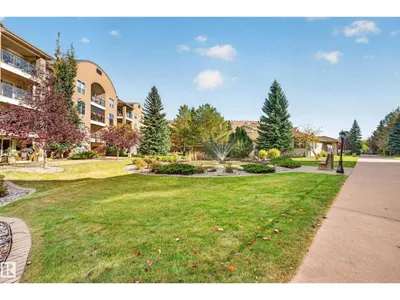
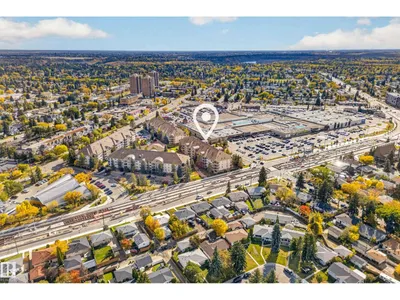
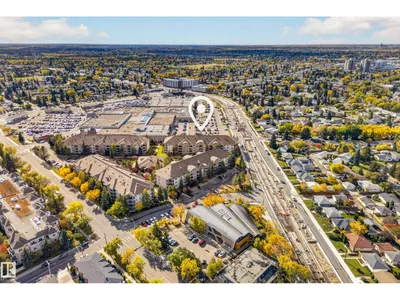
Welcome to The Renaissance in Meadowlark and this adult living complex. This 2 bedroom, 2 bath condo has just under 1200sf of living space. This unit has some newer appliances, heated and secure underground parking as well as secure storage locker for all your extra belongings. This is one of Edmonton's more affordable senior complexes and has an AMAZING recreation center just steps from your door. You have pool tables, gym, sauna, kitchen to host events, very large lounge/TV area for family gatherings or get to know your neighbors. Located in Meadowlark you are steps to Safeway and a large variety of medical providers at Meadowlark Health & Shopping Centre. One stop shopping just out your door. Enjoy the beautifully landscaped garden areas with ponds. 2 bedroom units RARELY come to market at this price in this complex. We hope you will take the time to come see us.
Details
- Type
- Apartment
- Bedrooms
- 2
- Bathrooms
- 2
- Living area
- 1,184 sq ft
- Year built
- 1999
- Neighbourhood
- Meadowlark Park (Edmonton)
- Heating
- In Floor Heating
- Basement
- None
- Condo fee
- $762 Monthly
Room dimensions
| Room | Level | Size |
|---|---|---|
| Living room | Main level | |
| Dining room | Main level | |
| Kitchen | Main level | |
| Primary Bedroom | Main level | |
| Bedroom 2 | Main level |
School zone
Schools this address is designated for
- Elementary
- Meadowlark (Edmonton Public)
- Junior high
- Hillcrest (Edmonton Public)
- High school
- Jasper Place (Edmonton Public)
- Catholic
- Our Lady of Victories (0.8 km), H.E. Beriault (1.3 km), St. Francis Xavier (1.1 km)
Public designations from Edmonton Public Schools attendance areas; Catholic schools shown are the nearest, as the Catholic board publishes no boundaries. Confirm with the school before relying on it.
Listing courtesy of Cory Clendenning, Royal LePage Noralta Real Estate. Data provided through the REALTOR.ca DDF® and deemed reliable but not guaranteed. Living area is as reported by the listing brokerage under the Residential Measurement Standard where it applies; verify before relying on it. View on REALTOR.ca.