
11947 67 ST NW
Montrose (Edmonton), Edmonton, T5B1M2
$414,900
ActiveMLS® E4512135, updated Oct 10, 2026


All 59 photos


















About this home
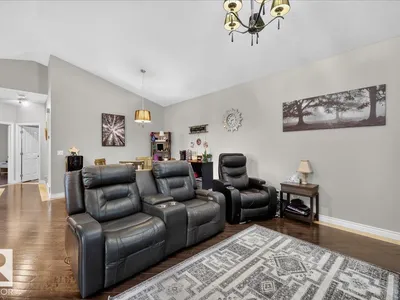
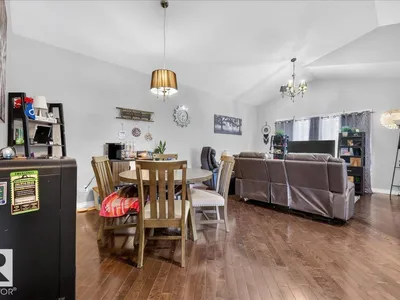
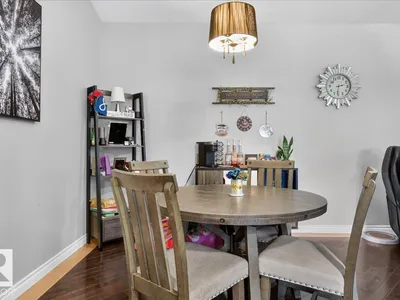
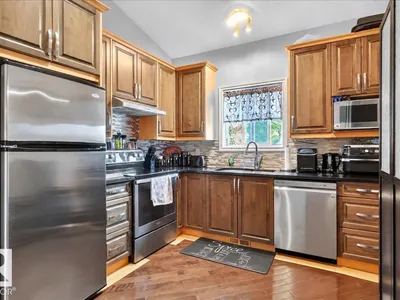
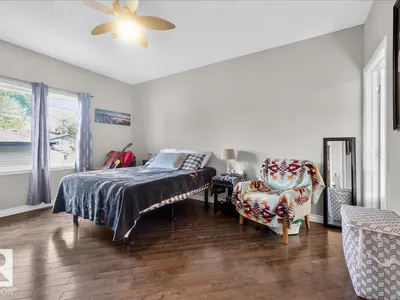
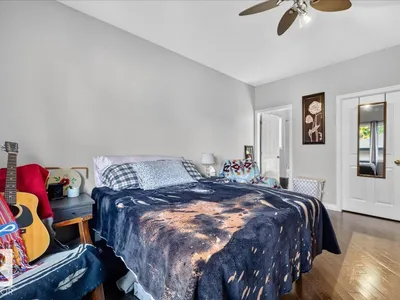
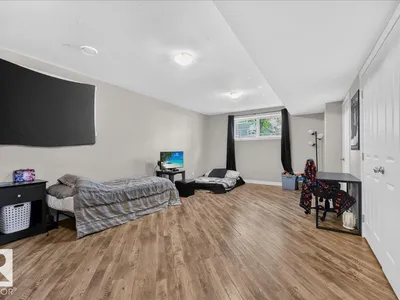
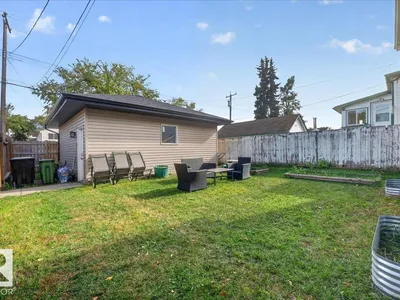
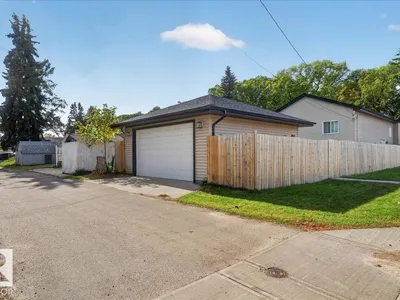
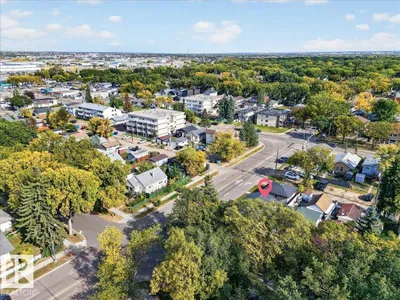
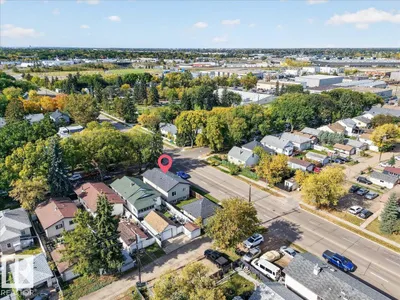
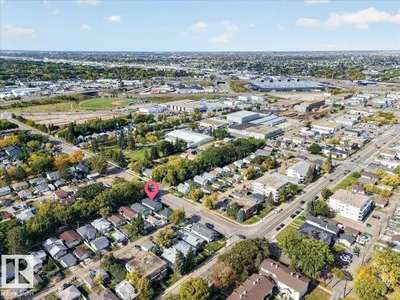
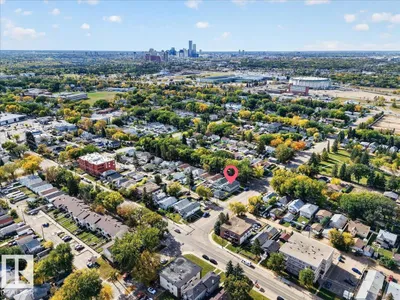
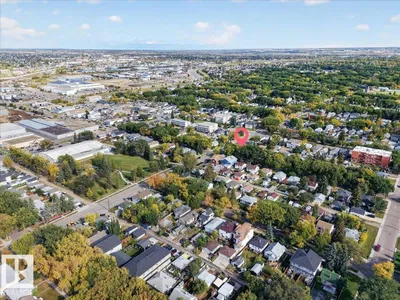
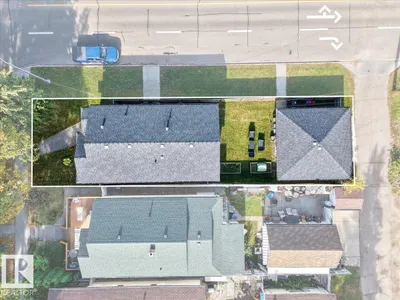
Welcome to this well-maintained 2013-built bi-level in Montrose. Offering over 1,100 sq. ft. above grade, this 4-bedroom, 3-bathroom home sits on a corner lot with a double detached garage. The main level features vaulted ceilings, hardwood floors, and a functional layout with great natural light. The finished basement adds valuable living space and includes a side entrance. Currently rented to reliable tenants paying $2,300/month plus utilities, providing immediate rental income. Enjoy a family-friendly location with parks and schools within walking distance, along with convenient access to nearby amenities. A versatile opportunity for homeowners or investors seeking rental income in Montrose.
Details
- Type
- House
- Bedrooms
- 4
- Bathrooms
- 3
- Living area
- 2,115 sq ft
- Year built
- 2013
- Neighbourhood
- Montrose (Edmonton)
- Heating
- Forced air
- Basement
- Finished, Full
Room dimensions
| Room | Level | Size |
|---|---|---|
| Living room | Main level | |
| Dining room | Main level | |
| Kitchen | Main level | |
| Family room | Basement | |
| Primary Bedroom | Main level | |
| Bedroom 2 | Main level | |
| Bedroom 3 | Basement | |
| Bedroom 4 | Basement |
School zone
Schools this address is designated for
- Elementary
- Highlands (Edmonton Public)
- Junior high
- Highlands (Edmonton Public)
- High school
- Eastglen (Edmonton Public)
- Catholic
- Ben Calf Robe - St. Clare (0.4 km), Archbishop O'Leary (3.0 km)
Public designations from Edmonton Public Schools attendance areas; Catholic schools shown are the nearest, as the Catholic board publishes no boundaries. Confirm with the school before relying on it.
Listing courtesy of Zach Kohn, MaxWell Progressive. Data provided through the REALTOR.ca DDF® and deemed reliable but not guaranteed. Living area is as reported by the listing brokerage under the Residential Measurement Standard where it applies; verify before relying on it. View on REALTOR.ca.