
#434 2903 RABBIT HILL RD NW
Hodgson, Edmonton, T6R3A3
$249,900
ActiveMLS® E4512130, updated Oct 15, 2026

All 36 photos














About this home
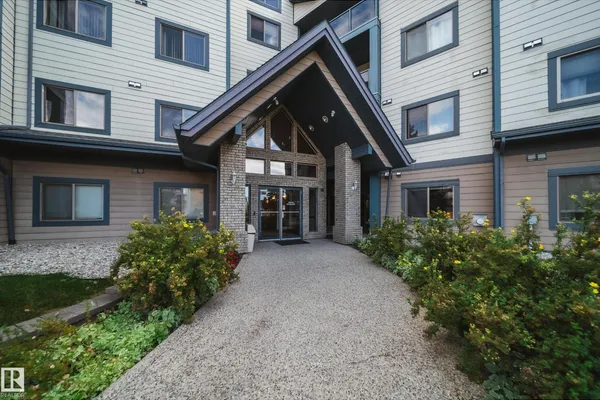
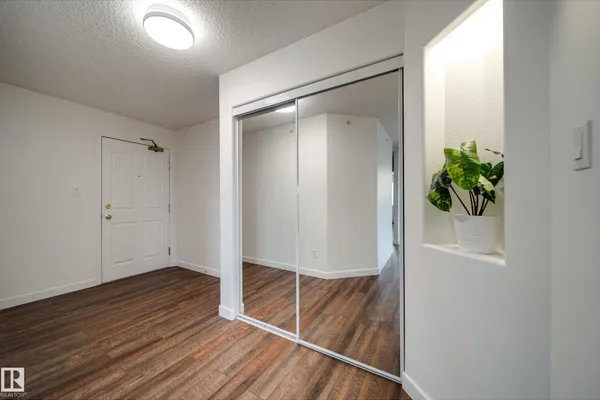
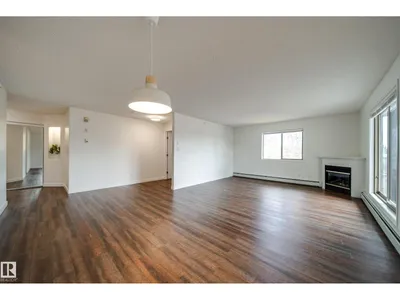
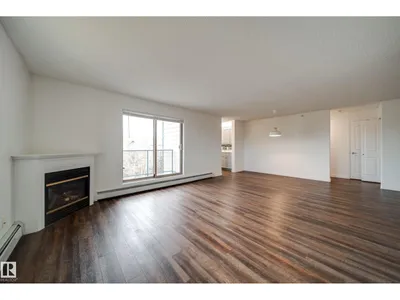
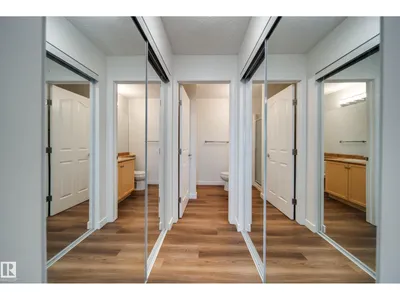
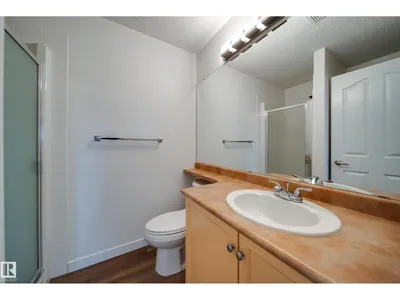
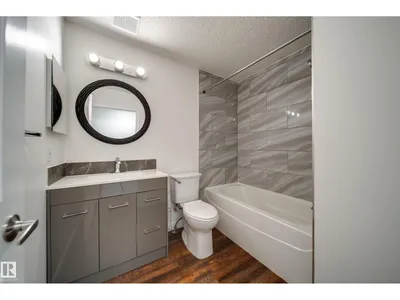
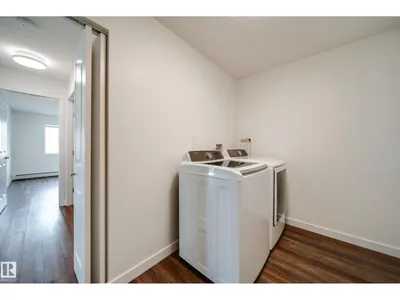
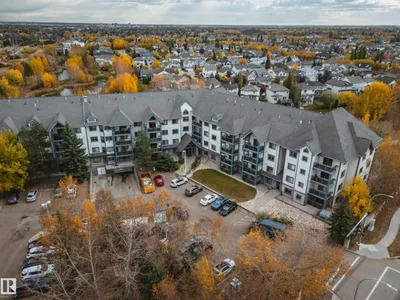
Welcome to a home where nature and convenience meet! Ideally situated backing beautiful walking trails & just a short stroll from Whitemud Creek Ravine, this pet friendly corner unit offers a peaceful, treed outlook while keeping everyday amenities close by. Shopping, a gym, schools and more are just up the street, with easy access to both the Whitemud and Henday. Inside this 2 bed, 2 full bath, almost 1,200 sq ft unit, you'll find a bright, freshly painted home featuring quality LVP flooring, brand-new stainless steel kitchen appliances & a spacious patio. Both bedrooms are generously sized, including a primary w/ dbl closets and its own ensuite. A massive in-suite laundry/storage room provides plenty of extra space. Enjoy the convenience of 2 titled parking stalls, including one heated underground stall with a storage cage. Professionally cleaned and move-in ready, this is a fantastic opportunity to enjoy a well-connected community surrounded by parks, trails and nature. Some photos are virtually staged
Details
- Type
- Apartment
- Bedrooms
- 2
- Bathrooms
- 2
- Living area
- 1,250 sq ft
- Year built
- 2000
- Neighbourhood
- Hodgson
- Parking
- 2
- Heating
- Hot water radiator heat, Baseboard heaters
- Basement
- None
- Condo fee
- $566 Monthly
Room dimensions
| Room | Level | Size |
|---|---|---|
| Living room | Main level | |
| Kitchen | Main level | |
| Primary Bedroom | Main level | |
| Bedroom 2 | Main level |
School zone
Schools this address is designated for
- Elementary
- Brander Gardens (Edmonton Public)
- Junior high
- Riverbend (Edmonton Public)
- High school
- Lillian Osborne (Edmonton Public)
- Catholic
- Archbishop Joseph MacNeil (0.7 km), Mother Margaret Mary (0.9 km)
Public designations from Edmonton Public Schools attendance areas; Catholic schools shown are the nearest, as the Catholic board publishes no boundaries. Confirm with the school before relying on it.
Listing courtesy of Clare Packer, RE/MAX Excellence. Data provided through the REALTOR.ca DDF® and deemed reliable but not guaranteed. Living area is as reported by the listing brokerage under the Residential Measurement Standard where it applies; verify before relying on it. View on REALTOR.ca.