
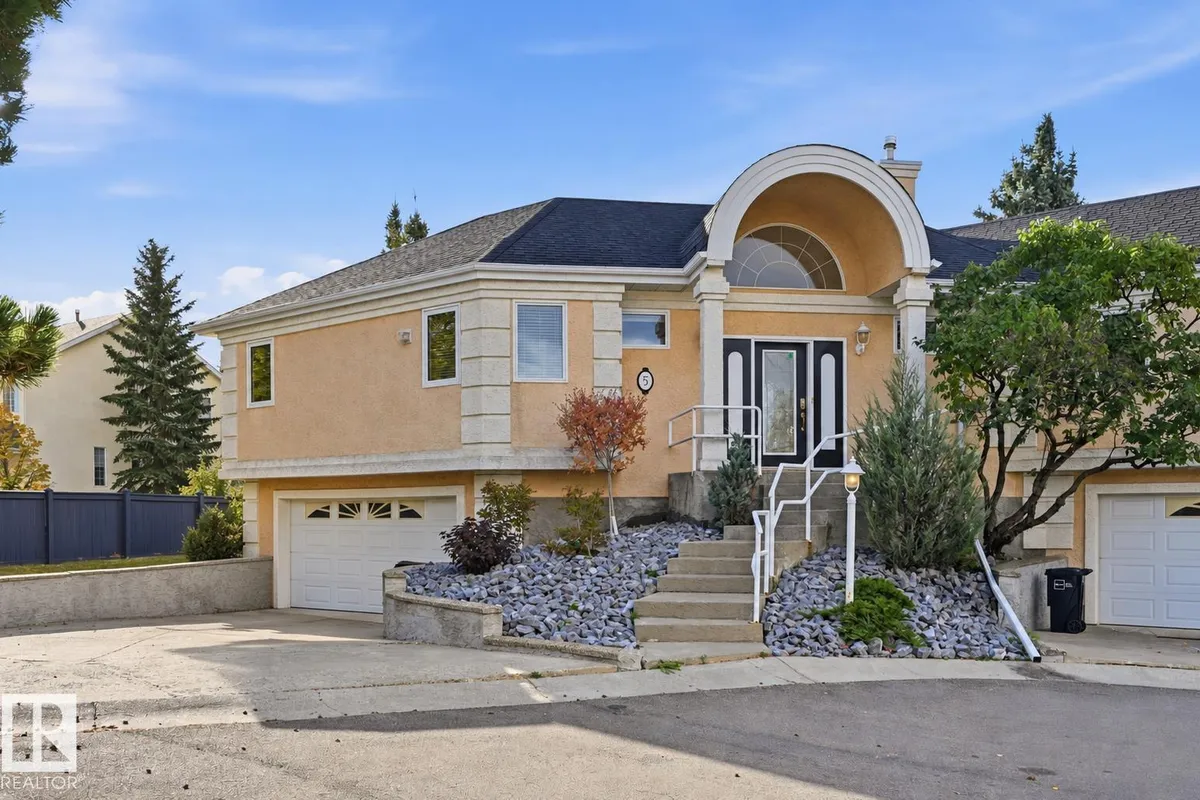
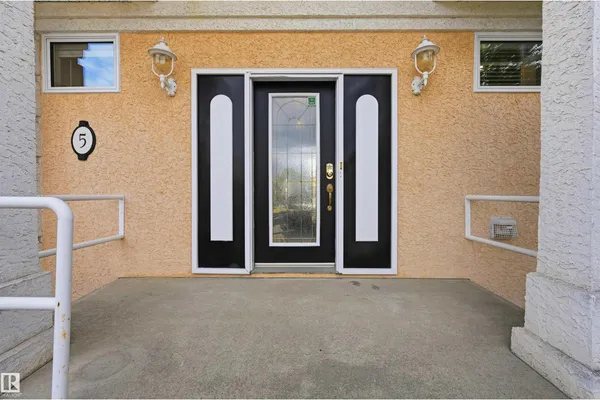
#5 11809 9B AV NW
Twin Brooks, Edmonton, T6J7B6
$448,800
ActiveMLS® E4512125, updated Oct 15, 2026

All 53 photos



















About this home
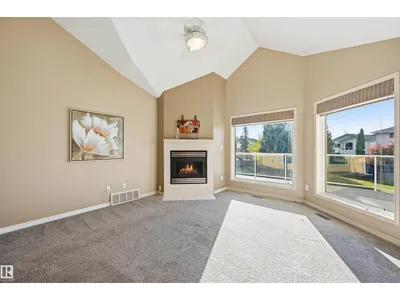
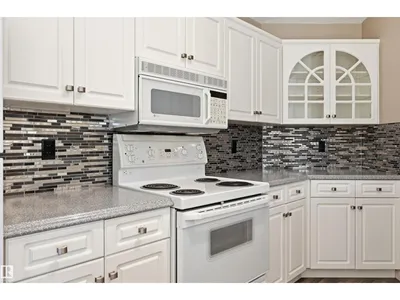
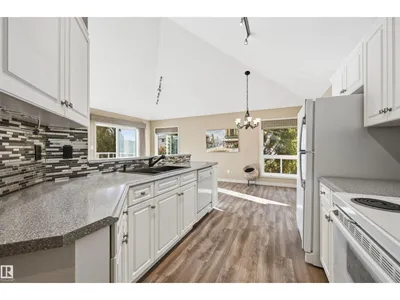
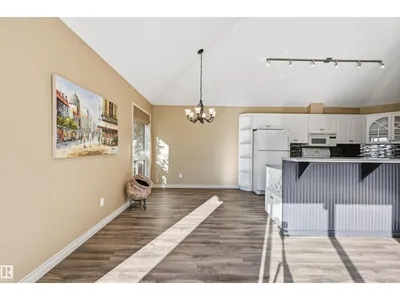
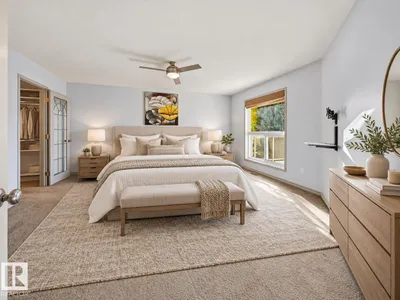
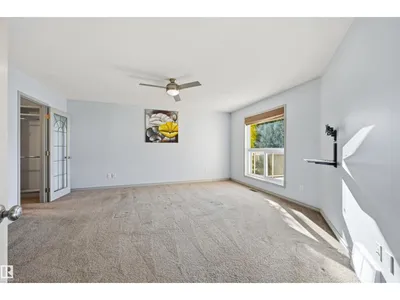
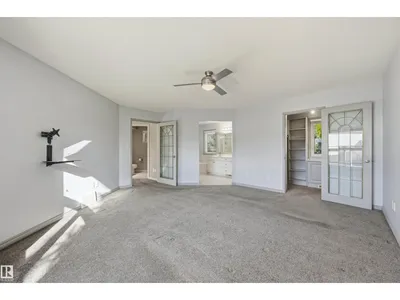
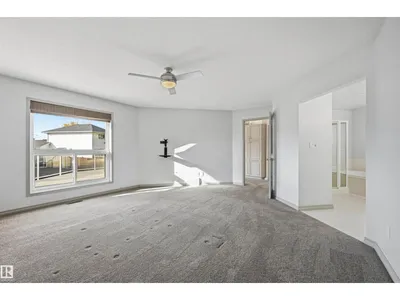
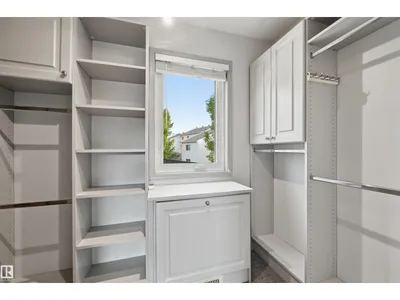
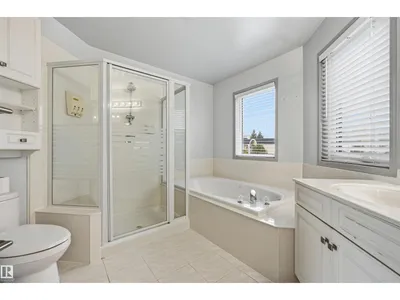
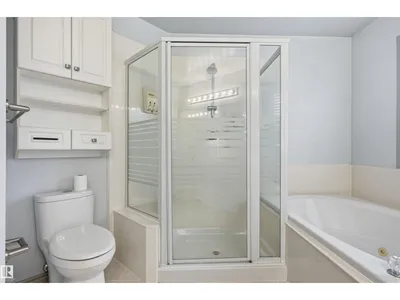
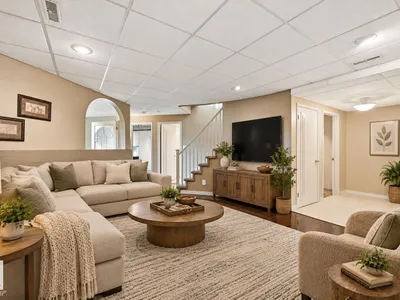
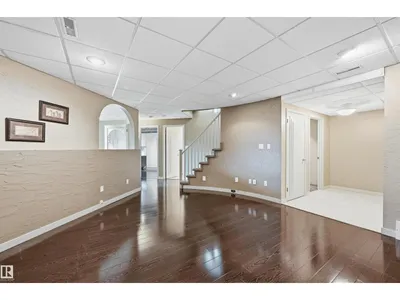
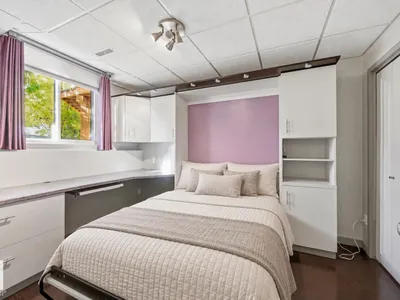
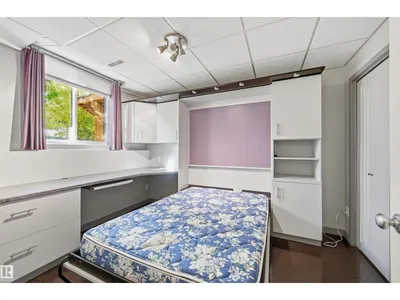
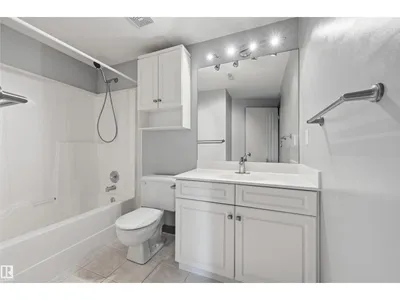
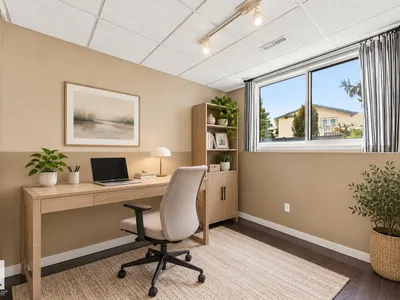
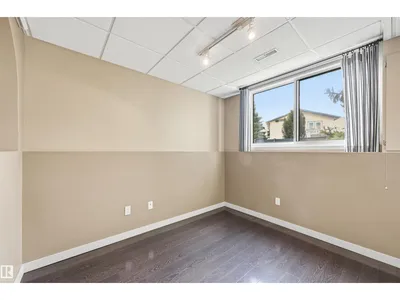
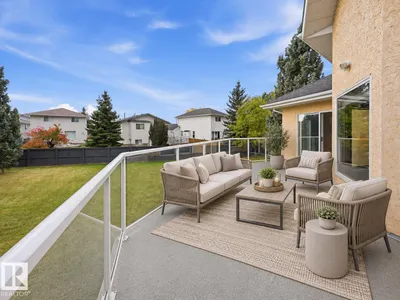
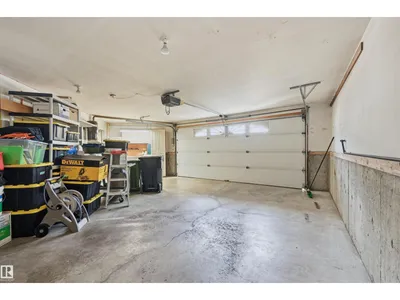
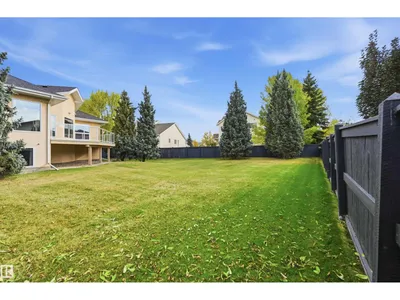
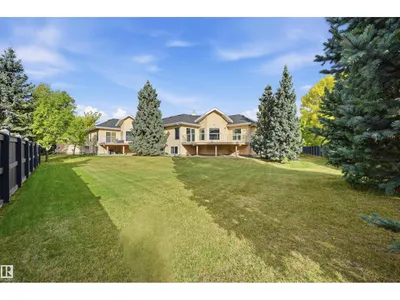
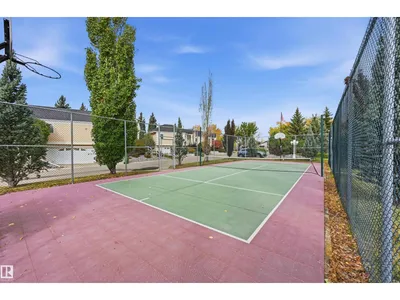
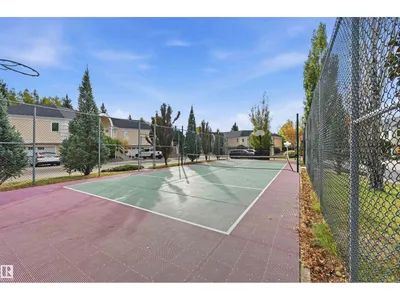
One look will do!! From the moment you walk in you will love the bright and open floor plan! Main floor features a cozy living room with gas fireplace and a spacious dining room surrounded by windows letting in tons of natural light and perfect for entertaining, as it has access to a private South facing deck and beautiful yard. Well appointed kitchen & eating nook ideal for enjoying your morning coffee or evening relaxation. The primary suite has a large walk in closet and 5 ensuite bath. The fully finished basement offers a family room, 4 piece bath, bedroom with built in murphy bed and den. Located in a gated community with a multi sport court. Many upgrades throughout including triple pane windows, heated garage, newer HWT and shingles. Pride of ownership throughout! A must to see!
Details
- Type
- Duplex
- Bedrooms
- 2
- Bathrooms
- 3
- Living area
- 1,220 sq ft
- Year built
- 1996
- Neighbourhood
- Twin Brooks
- Heating
- Forced air
- Basement
- Finished, Full
- Condo fee
- $507 Monthly
Room dimensions
| Room | Level | Size |
|---|---|---|
| Living room | Main level | 6.37 × 4.66 meters |
| Dining room | Main level | 3.23 × 2.99 meters |
| Kitchen | Main level | 4.48 × 3.05 meters |
| Family room | Basement | 5.76 × 5.15 meters |
| Den | Basement | 3.20 × 3.14 meters |
| Primary Bedroom | Main level | 5.15 × 4.85 meters |
| Bedroom 2 | Basement | 3.20 × 3.14 meters |
| Laundry room | Main level | 2.19 × 1.52 meters |
| Breakfast | Main level | 3.08 × 2.47 meters |
School zone
Schools this address is designated for
- Elementary
- George P. Nicholson (Edmonton Public)
- Junior high
- D. S. MacKenzie (Edmonton Public)
- High school
- Harry Ainlay (Edmonton Public)
- Catholic
- St. Teresa (2.2 km), Monsignor Fee Otterson (2.6 km), Mother Margaret Mary (3.6 km)
Public designations from Edmonton Public Schools attendance areas; Catholic schools shown are the nearest, as the Catholic board publishes no boundaries. Confirm with the school before relying on it.
Listing courtesy of Alan Gee, RE/MAX Excellence. Data provided through the REALTOR.ca DDF® and deemed reliable but not guaranteed. Living area is as reported by the listing brokerage under the Residential Measurement Standard where it applies; verify before relying on it. View on REALTOR.ca.