
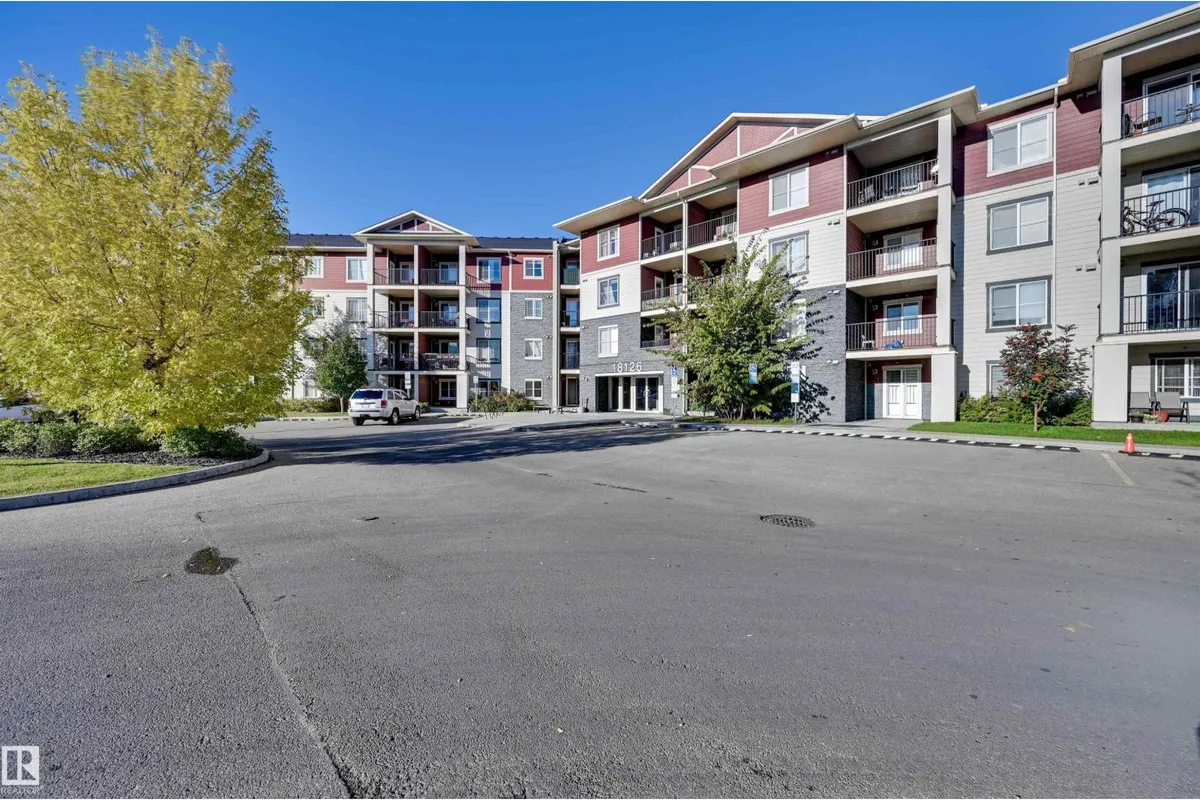
#319 18126 77 ST NW
Crystallina Nera West, Edmonton, T5Z0N7
$167,500
ActiveMLS® E4512124, updated Oct 15, 2026


All 21 photos





About this home
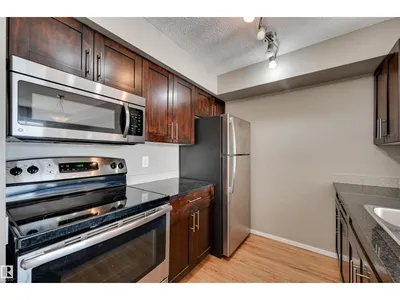
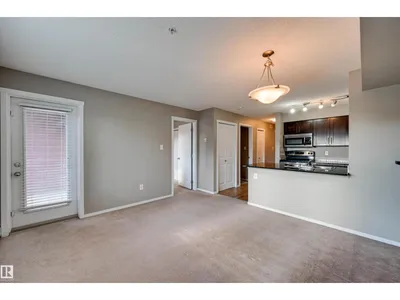
Bright south facing unit in Vita Estates. This 2 bedroom 1 bathroom unit has been well maintained and perfect for the first time homebuyer who is looking to stop renting, or the savvy investor looking to add to their portfolio. The open concept great room living layout makes the space feel spacious and inviting. The kitchen is nicely furnished with stainless steel appliances, granite countertops and a breakfast bar. Being conveniently located in Crystallina Nera close to all amenities, schools, parks, walking trails, and has easy access to the Anthony Henday Drive.
Details
- Type
- Apartment
- Bedrooms
- 2
- Bathrooms
- 1
- Living area
- 570 sq ft
- Year built
- 2016
- Neighbourhood
- Crystallina Nera West
- Heating
- Hot water radiator heat, Baseboard heaters
- Basement
- None
- Condo fee
- $299 Monthly
Room dimensions
| Room | Level | Size |
|---|---|---|
| Living room | Main level | 4.09 × 3.19 meters |
| Kitchen | Main level | 2.43 × 2.69 meters |
| Primary Bedroom | Main level | 3.01 × 2.76 meters |
| Bedroom 2 | Main level | 3.02 × 2.54 meters |
School zone
Schools this address is designated for
- Elementary
- Lago Lindo (Edmonton Public)
- Junior high
- Dickinsfield (Edmonton Public)
- High school
- Queen Elizabeth (Edmonton Public)
- Catholic
- Bishop Greschuk (1.6 km), Christ the King (2.9 km), Archbishop O'Leary (5.9 km)
Public designations from Edmonton Public Schools attendance areas; Catholic schools shown are the nearest, as the Catholic board publishes no boundaries. Confirm with the school before relying on it.
Listing courtesy of Michael Draper, Real Broker. Data provided through the REALTOR.ca DDF® and deemed reliable but not guaranteed. Living area is as reported by the listing brokerage under the Residential Measurement Standard where it applies; verify before relying on it. View on REALTOR.ca.