
8742 151 ST NW
Jasper Park, Edmonton, T5R1H9
$479,000
ActiveMLS® E4512121, updated Oct 19, 2026


All 55 photos




















About this home
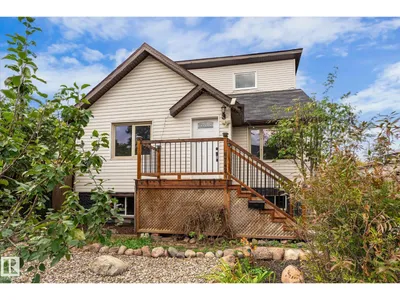
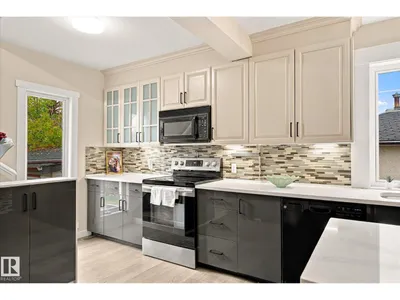
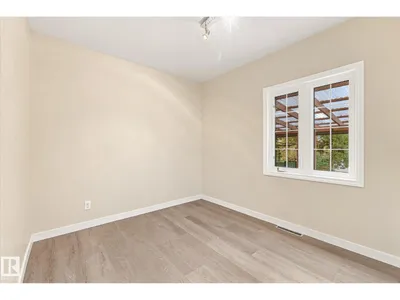
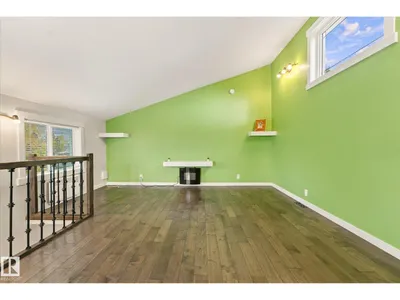
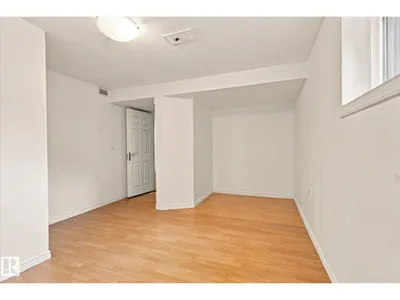
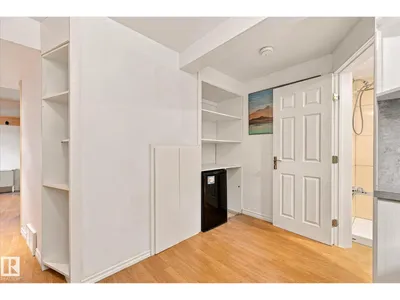
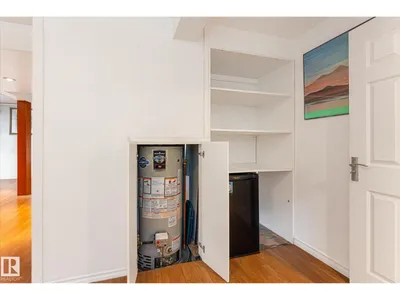
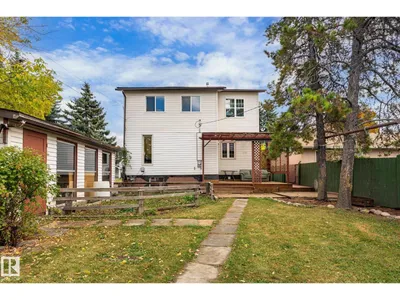
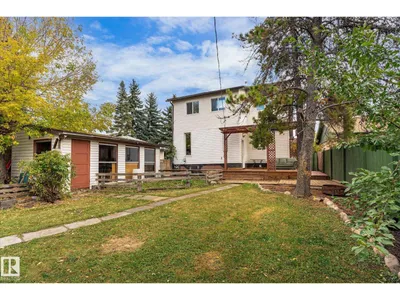
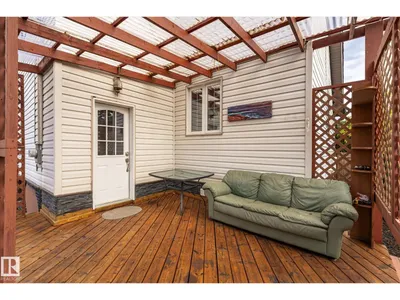
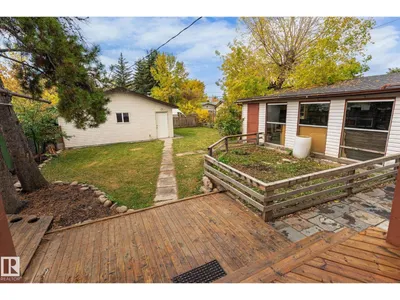
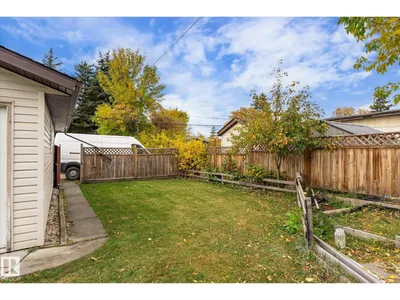
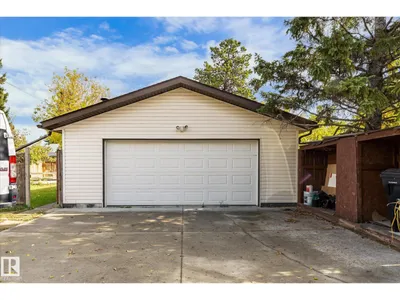
Welcome to this upgraded Jasper Park home, over 1,900 sq. ft. of living space with 4 beds and 3 full baths. Modern upgrades blend with classic charm, featuring a bright, inviting living room, vinyl plank flooring, and a renovated kitchen with tall cabinetry and quartz countertops. Upper level feature large bedroom and 3pcs bath. The fully finished basement offers a family room, bedroom, bathroom and second kitchen, with a separate entrance for added flexibility. Updates include windows (2016) and shingles (2016). Set on a 50' x 148' lot, the property features an oversized 26' x 24' garage, large back deck and fully fenced yard. Nearby schools, parks, Meadowlark Shopping Centre, easy access to West Edmonton Mall, Misericordia Hospital, Buena Vista Off-Leash Dog Park, Whitemud Drive and future Valley Line West LRT
Details
- Type
- House
- Bedrooms
- 4
- Bathrooms
- 3
- Living area
- 1,237 sq ft
- Year built
- 1950
- Neighbourhood
- Jasper Park
- Heating
- Forced air
- Basement
- Finished, Full
Room dimensions
| Room | Level | Size |
|---|---|---|
| Living room | Main level | 4.60 × 3.10 meters |
| Kitchen | Main level | 4.60 × 4.90 meters |
| Primary Bedroom | Main level | 3.70 × 3.20 meters |
| Bedroom 2 | Main level | 3.00 × 2.60 meters |
| Bedroom 3 | Upper Level | 5.10 × 4.80 meters |
| Bedroom 4 | Basement | 4.90 × 3.60 meters |
School zone
Schools this address is designated for
- Elementary
- James Gibbons (Edmonton Public)
- High school
- Jasper Place (Edmonton Public)
- Catholic
- Our Lady of Victories (1.1 km), St. Rose (0.8 km), St. Francis Xavier (1.7 km)
Public designations from Edmonton Public Schools attendance areas; Catholic schools shown are the nearest, as the Catholic board publishes no boundaries. Confirm with the school before relying on it.
Listing courtesy of Dmytro Petrushchak, MaxWell Challenge Realty. Data provided through the REALTOR.ca DDF® and deemed reliable but not guaranteed. Living area is as reported by the listing brokerage under the Residential Measurement Standard where it applies; verify before relying on it. View on REALTOR.ca.