
6703 20 AV SW
Summerside, Edmonton, T6X0T4
$635,000
ActiveMLS® E4512119, updated Oct 13, 2026


All 60 photos






















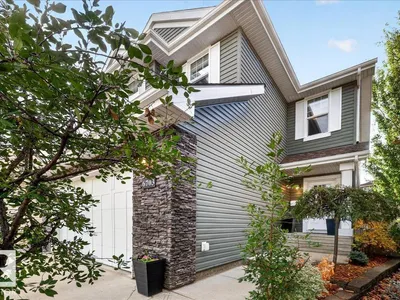
About this home
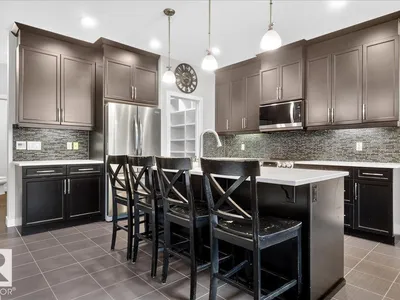
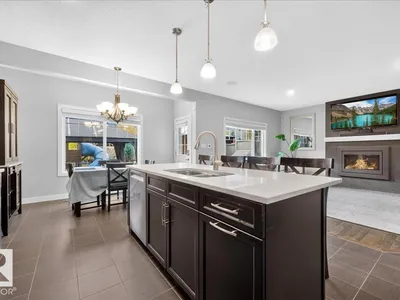
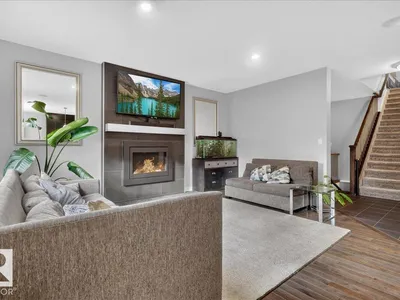
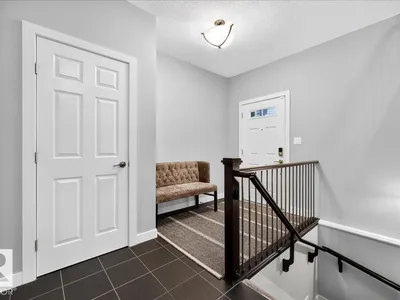
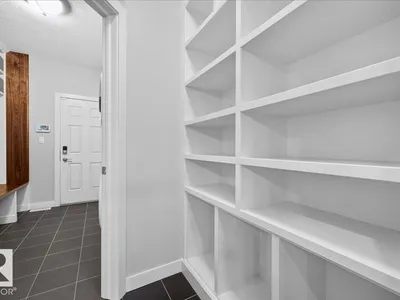
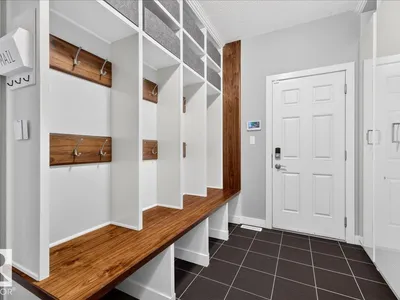
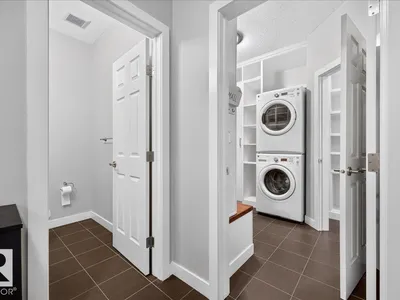
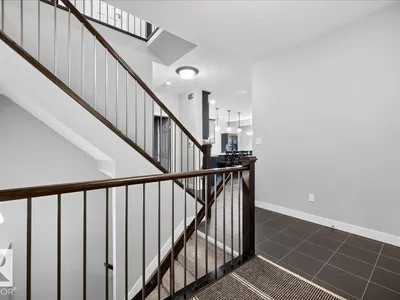
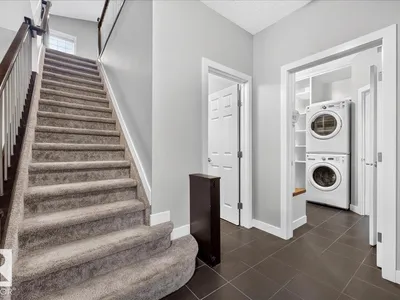
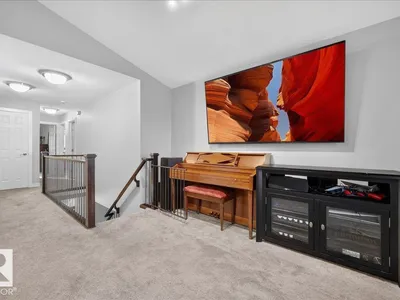
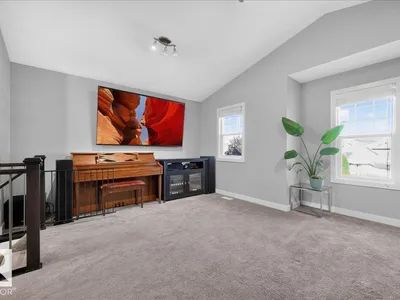
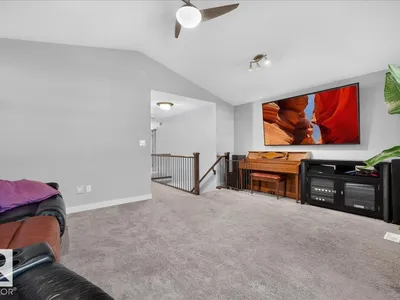
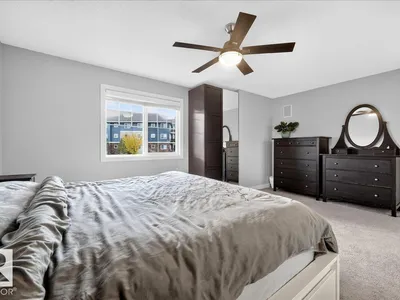
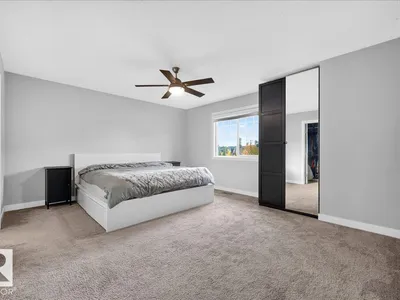
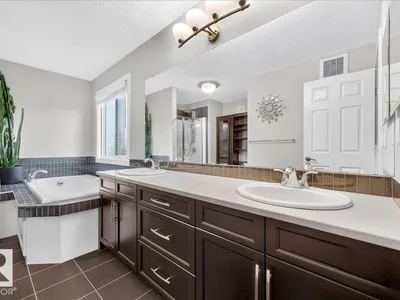
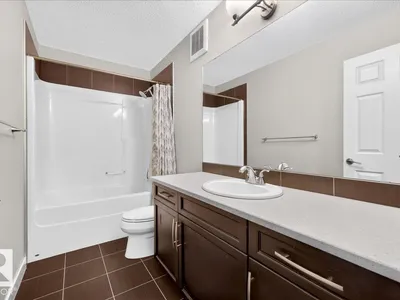
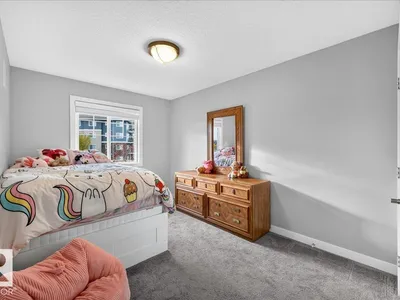
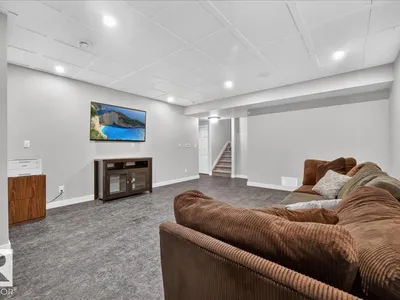
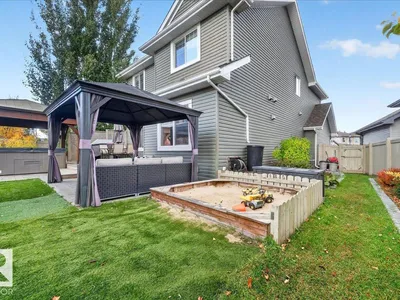
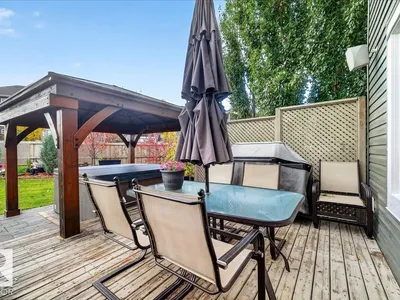
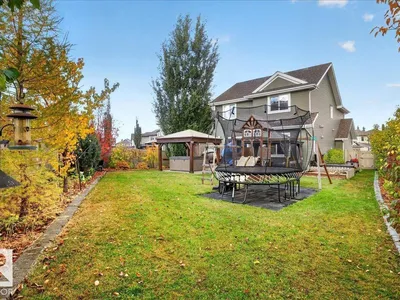
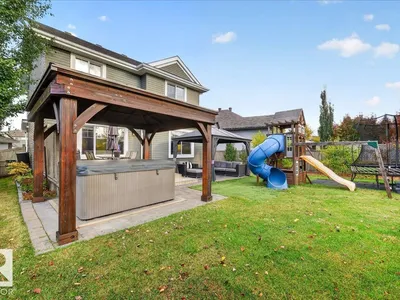
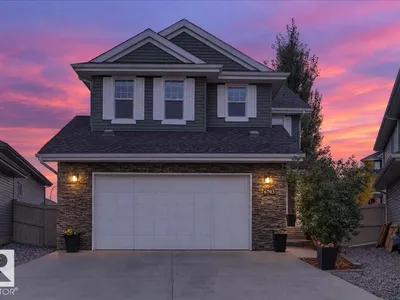
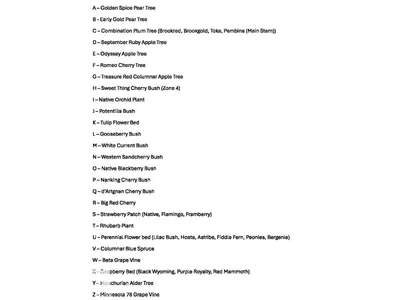
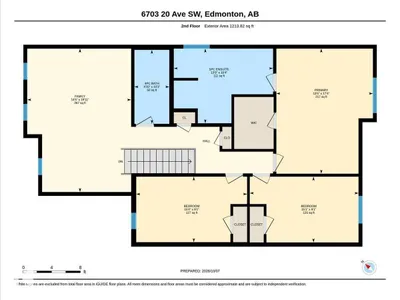
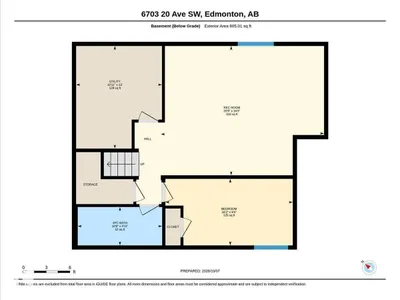
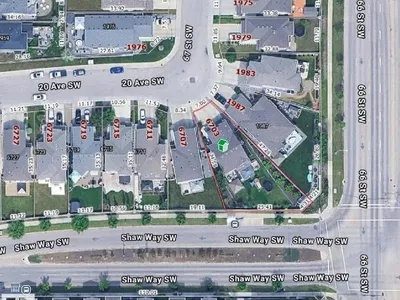
I am sure you have heard the expression “fruits of your labours”….well this Fields of Summerside Landmark built home will prove the truth in that! A bounty of organic fruit is yours to pick…apples, pears, cherries, strawberries, blackberries & raspberries. This huge pie yard is like a private oasis with deck & patio, hut tub, gazebo, storage shed + central air. Enjoy the harvest in your gourmet kitchen with its bright open Great Room with cozy gas fireplace. Huge walk through pantry to the organizers dream mudroom & laundry.Open staircase to upper level Bonus Room with vaulted ceiling + 3 spacious bedrooms with soaker tub ensuite. Finished basement adds extra family living space with 4th bedroom, bathroom & recroom.
Details
- Type
- House
- Bedrooms
- 4
- Bathrooms
- 4
- Living area
- 2,112 sq ft
- Year built
- 2012
- Neighbourhood
- Summerside
- Parking
- 4
- Heating
- Forced air
- Basement
- Finished, Full
Room dimensions
| Room | Level | Size |
|---|---|---|
| Living room | Main level | 5.09 × 4.29 meters |
| Dining room | Main level | 3.92 × 2.67 meters |
| Kitchen | Main level | 3.92 × 3.65 meters |
| Primary Bedroom | Upper Level | 5.29 × 4.08 meters |
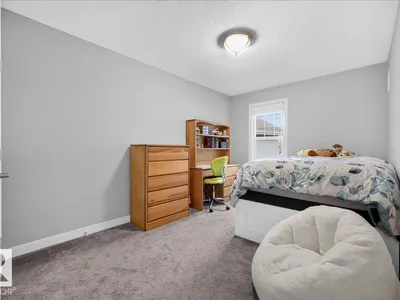
| Bedroom 2 | Upper Level | 4.69 × 2.77 meters |
| Bedroom 3 | Upper Level | 4.60 × 2.78 meters |
| Bedroom 4 | Basement | 4.93 × 2.58 meters |
| Bonus Room | Upper Level | 6.06 × 4.39 meters |
| Recreation room | Basement | 6.33 × 5.01 meters |
| Laundry room | Main level | 3.39 × 2.71 meters |
School zone
Schools this address is designated for
- Elementary
- Michael Strembitsky (Edmonton Public)
- Junior high
- Michael Strembitsky (Edmonton Public)
- High school
- J. Percy Page (Edmonton Public)
- Catholic
- Corpus Christi (1.1 km), Holy Trinity (4.7 km)
Public designations from Edmonton Public Schools attendance areas; Catholic schools shown are the nearest, as the Catholic board publishes no boundaries. Confirm with the school before relying on it.
Listing courtesy of Rhonda Navratil, REMAX River City. Data provided through the REALTOR.ca DDF® and deemed reliable but not guaranteed. Living area is as reported by the listing brokerage under the Residential Measurement Standard where it applies; verify before relying on it. View on REALTOR.ca.