
16103 67 ST NW
Ozerna, Edmonton, T5Z3C5
$519,000
ActiveMLS® E4512105, updated Oct 22, 2026


All 59 photos

















About this home
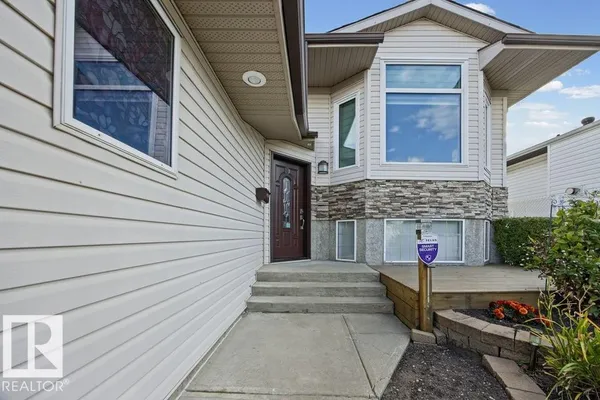
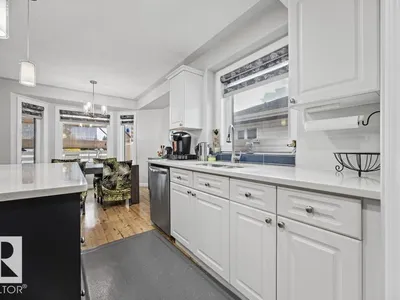
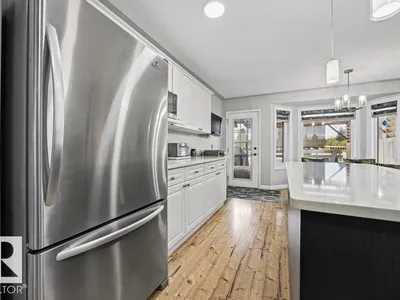
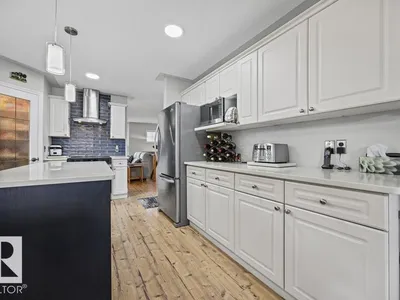
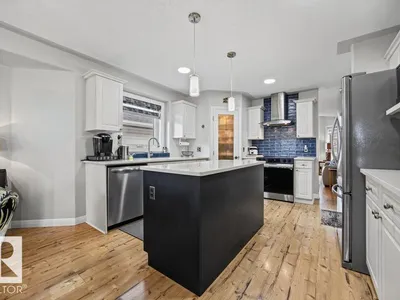
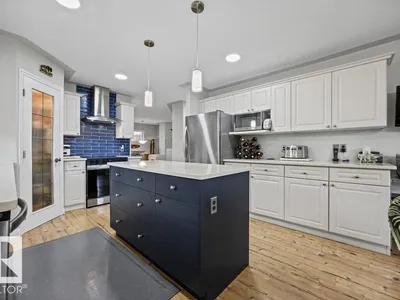
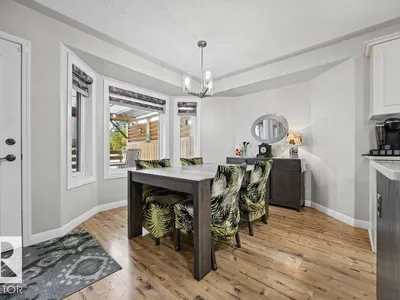
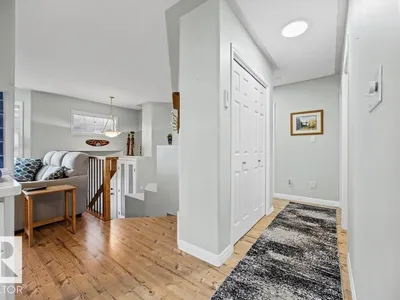
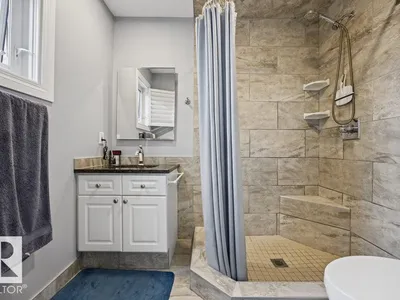
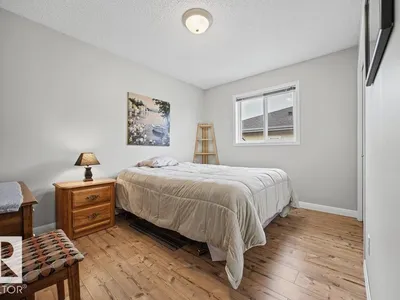
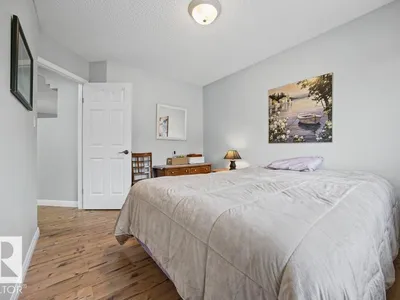
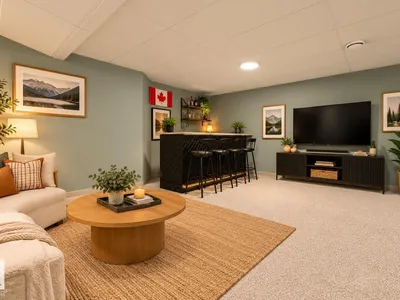
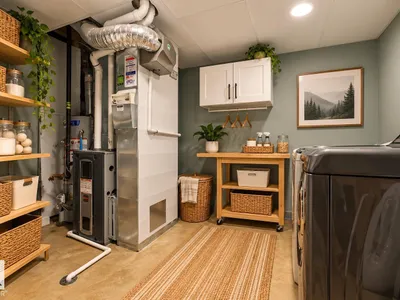
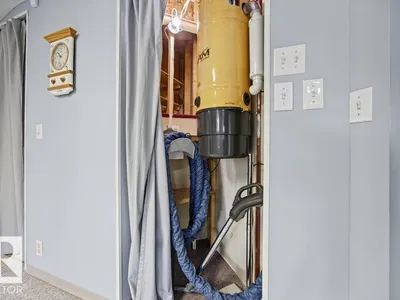
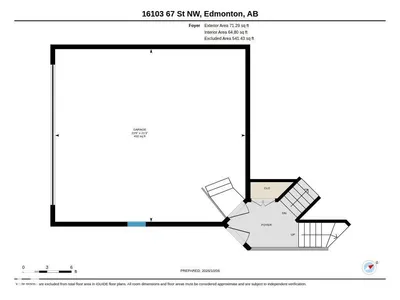
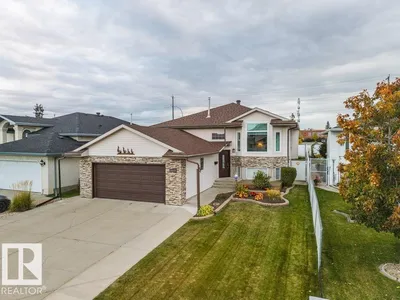
Modern efficiency meets FLAWLESS maintenance in this pristine, Fully Landscaped, 3 bed 2 bath Bi-Level Home with 23.5x21 double attached garage! This Move-In Ready home has NO NEIGHBOUR BEHIND & many upgrades including: shingles(2015), triple glazed windows(2019), furnace(2018), AC, HWT & sump pump(2024) + NO POLY B & MORE! The living room has large windows & electric fireplace, leading into a fully renovated kitchen that boasts lots of cabinet space, w/i pantry, Quartz countertops & island, ss appliances. Enjoy the sunrise outside on the deck with pergola, blind & gas hook up for summer BBQs. The Primary Bed easily fits a King-size bed, his&hers closets & ensuite with floor-ceiling tiled shower. 2 additional bedrooms & 4-pce bathroom also located on main level. The basement is complete with a massive open space & bathroom rough-in waiting for your personal touch. A rare find in this neighborhood, don't miss out! Visit the REALTOR®’s website for more details. Some photos virtually staged.
Details
- Type
- House
- Bedrooms
- 3
- Bathrooms
- 2
- Living area
- 1,304 sq ft
- Year built
- 1997
- Neighbourhood
- Ozerna
- Heating
- Forced air
- Basement
- Finished, Full
Room dimensions
| Room | Level | Size |
|---|---|---|
| Living room | Main level | |
| Dining room | Main level | |
| Kitchen | Main level | |
| Family room | Basement | |
| Primary Bedroom | Main level | 3.62 × 5.07 meters |
| Bedroom 2 | Main level | 3.26 × 2.83 meters |
| Bedroom 3 | Main level | 3.88 × 2.92 meters |
| Laundry room | Basement | |
| Recreation room | Basement |
School zone
Schools this address is designated for
- Elementary
- Florence Hallock (Edmonton Public)
- Junior high
- Florence Hallock (Edmonton Public)
- High school
- M.E. LaZerte (Edmonton Public)
- Catholic
- St. John Bosco (0.9 km), Christ the King (1.7 km), CCAC-Clareview (3.6 km)
Public designations from Edmonton Public Schools attendance areas; Catholic schools shown are the nearest, as the Catholic board publishes no boundaries. Confirm with the school before relying on it.
Listing courtesy of Stella Gabriele, REMAX River City. Data provided through the REALTOR.ca DDF® and deemed reliable but not guaranteed. Living area is as reported by the listing brokerage under the Residential Measurement Standard where it applies; verify before relying on it. View on REALTOR.ca.