
10414 134 ST NW
Glenora, Edmonton, T5N2B2
$2,690,000
ActiveMLS® E4512103, updated Oct 12, 2026

All 72 photos
































About this home
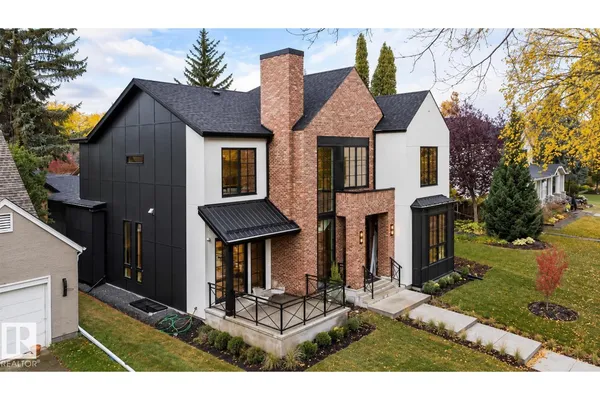
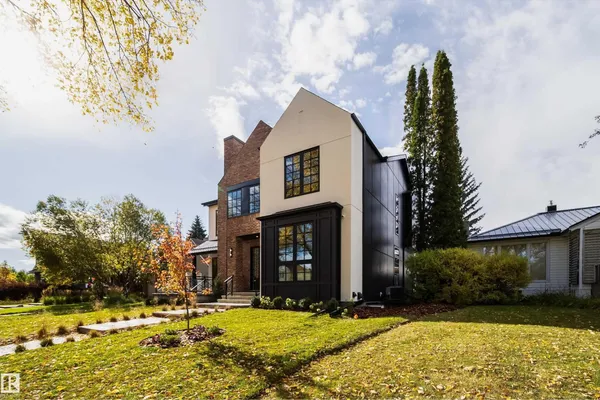
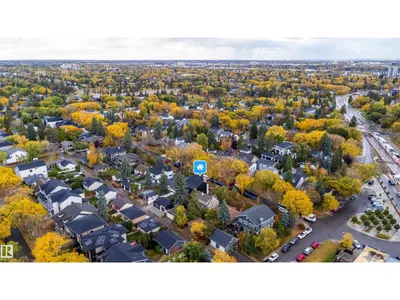
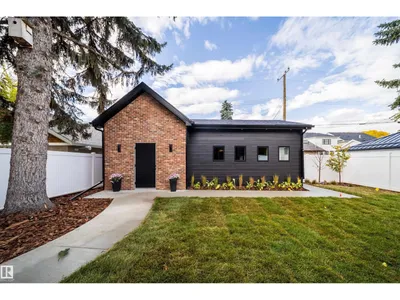
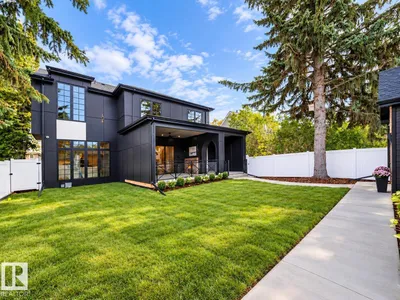
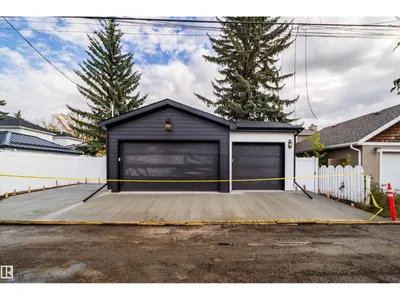
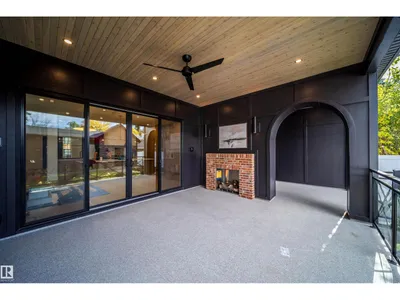
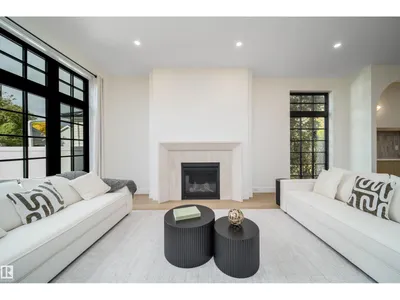
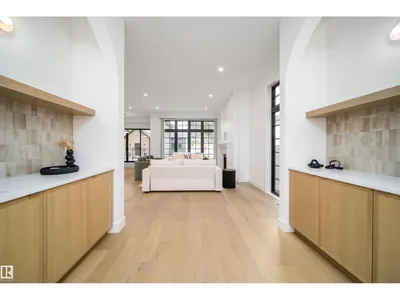
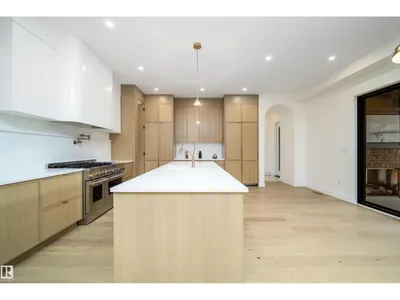
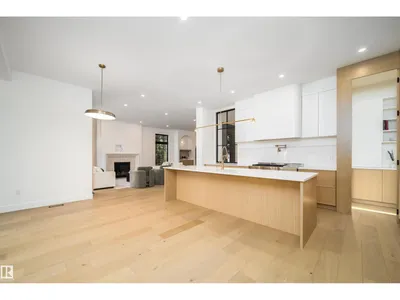
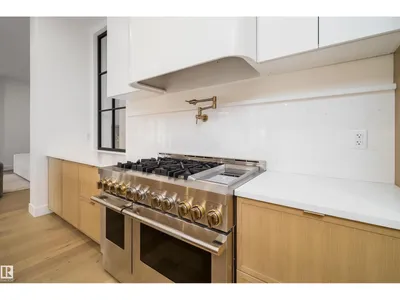
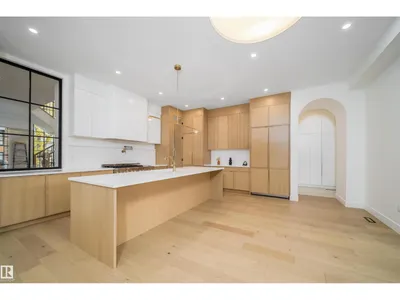
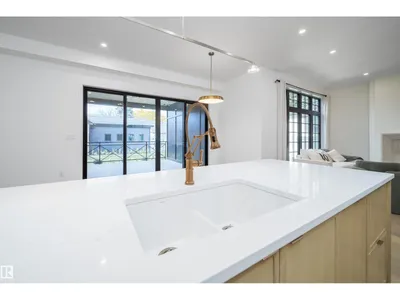
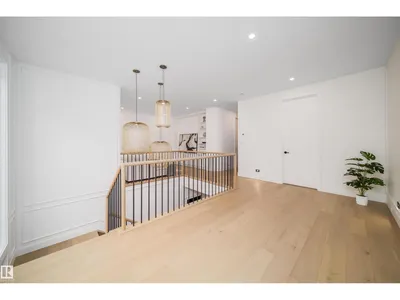
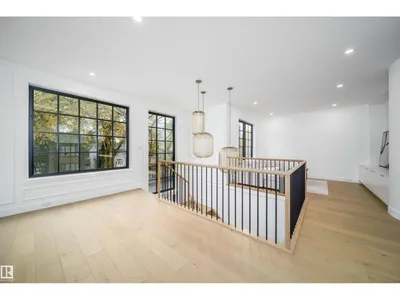
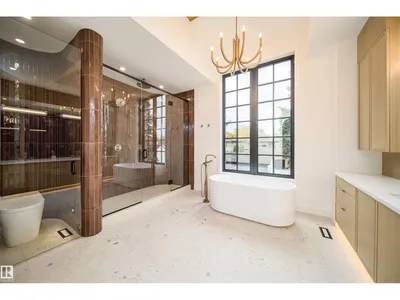
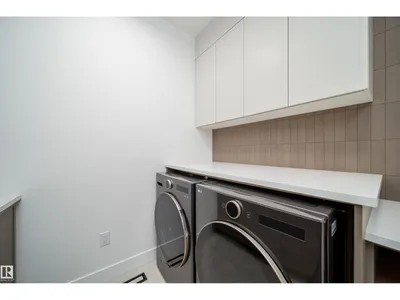
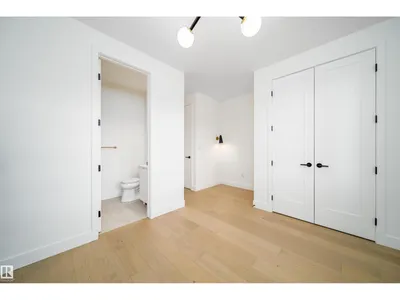
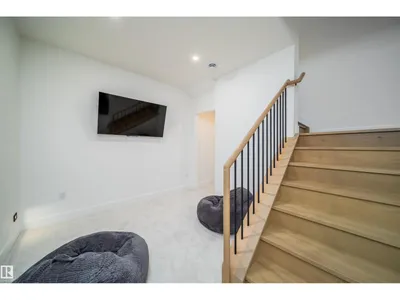
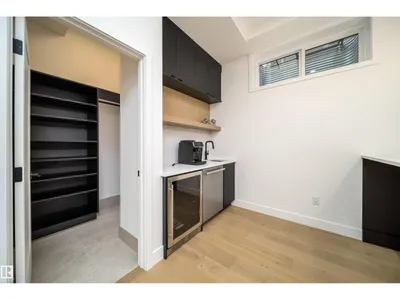
Luxury, location, and lifestyle come together in the heart of Glenora. This exceptional custom residence offers approximately 5,000± sq. ft. of beautifully designed living space with an enviable walkable lifestyle, including walking distance to Colombian Coffee House. Inside, soaring ceilings, expansive glazing, custom millwork, and a statement fireplace create a refined sense of scale. Luxury features include in-floor heating, a private sauna, a sunken lower level designed for a golf simulator, and an elegant outdoor living area with a built-in fireplace. A detached heated triple garage, spa-inspired primary retreat, generous bedrooms, bonus room, and thoughtfully designed mudroom complete this standout home.
Details
- Type
- House
- Bedrooms
- 5
- Bathrooms
- 5
- Living area
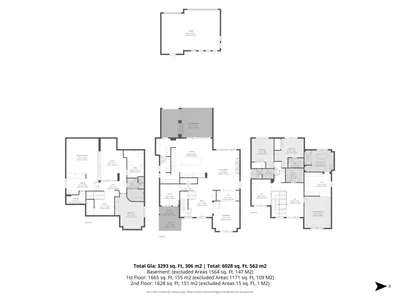
- 3,293 sq ft
- Year built
- 2026
- Neighbourhood
- Glenora
- Heating
- Forced air
- Basement
- Finished, Full
Room dimensions
| Room | Level | Size |
|---|---|---|
| Living room | Main level | 16.00 × 20.00 meters |
| Dining room | Main level | 13.50 × 15.00 meters |
| Kitchen | Main level | 20.10 × 19.70 meters |
| Family room | Main level | 16.30 × 20.00 meters |
| Den | Main level | 9.90 × 10.80 meters |
| Primary Bedroom | Upper Level | 13.50 × 15.10 meters |
| Bedroom 2 | Upper Level | 14.10 × 14.80 meters |
| Bedroom 3 | Upper Level | 11.20 × 15.00 meters |
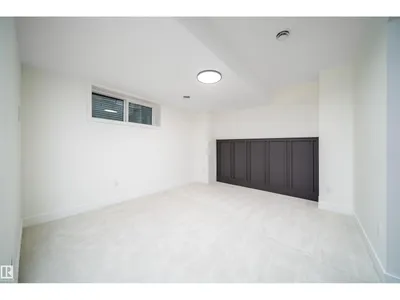
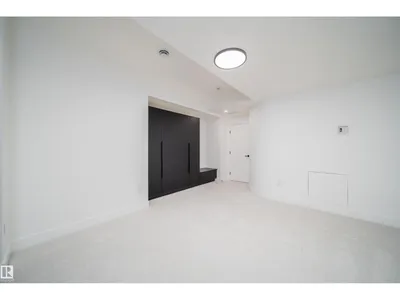
| Bedroom 4 | Basement | 14.80 × 17.90 meters |
| Bedroom 5 | Upper Level | 9.90 × 13.10 meters |
School zone
Schools this address is designated for
- Elementary
- Glenora (Edmonton Public)
- Junior high
- Westminster (Edmonton Public)
- High school
- Ross Sheppard (Edmonton Public)
- Catholic
- St. Vincent (0.5 km), Holy Cross (1.9 km), Archbishop MacDonald (1.2 km)
Public designations from Edmonton Public Schools attendance areas; Catholic schools shown are the nearest, as the Catholic board publishes no boundaries. Confirm with the school before relying on it.
Listing courtesy of Wassim Moustapha, Royal Lepage Arteam Realty. Data provided through the REALTOR.ca DDF® and deemed reliable but not guaranteed. Living area is as reported by the listing brokerage under the Residential Measurement Standard where it applies; verify before relying on it. View on REALTOR.ca.