
6843 KNOX LO SW
Keswick, Edmonton, T6W4R4
$899,900
ActiveMLS® E4512101, updated Oct 7, 2026


All 59 photos


















About this home
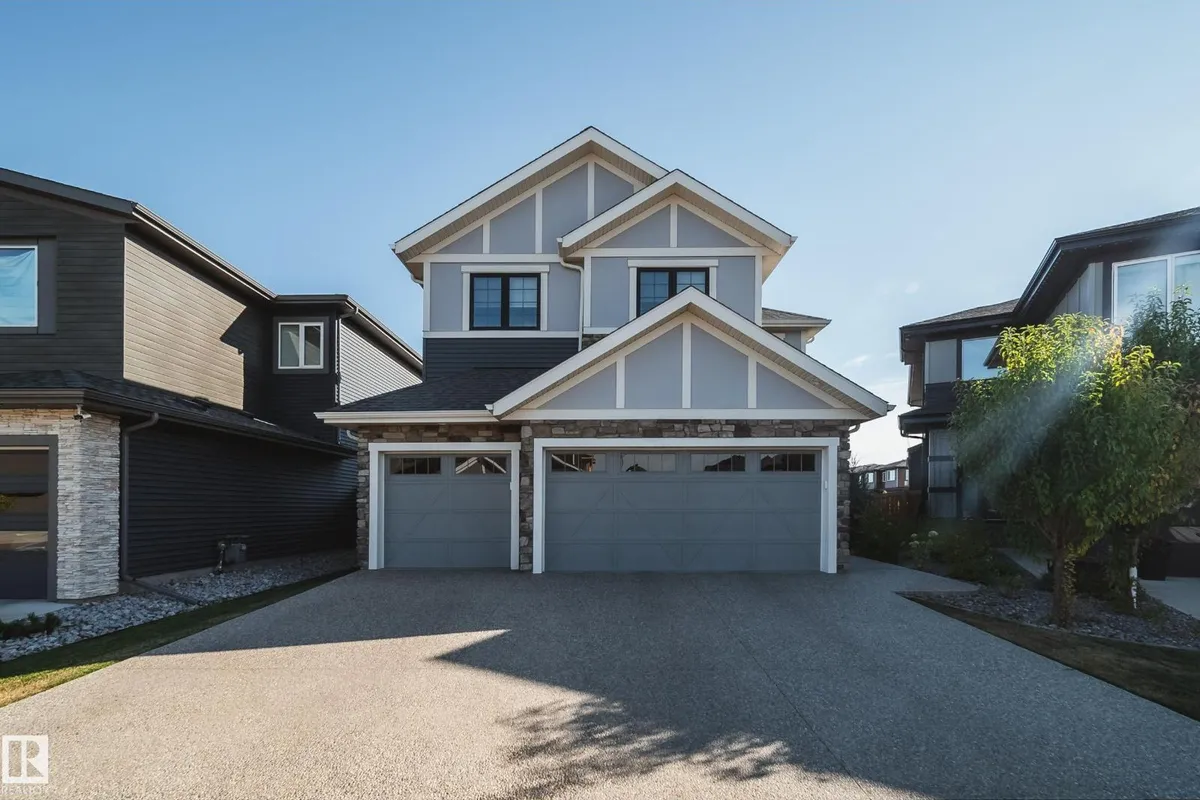
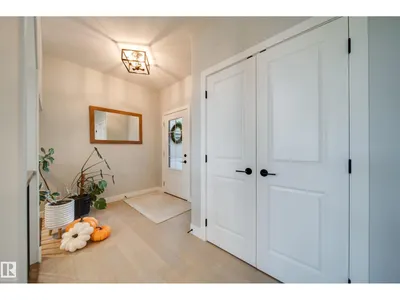
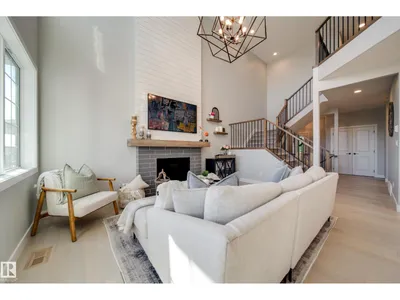
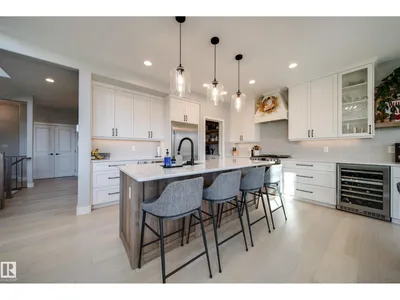
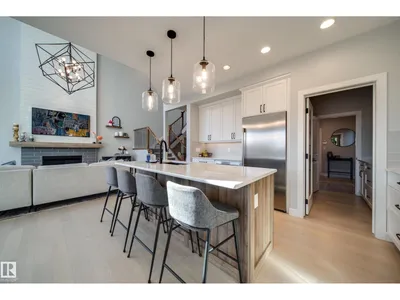
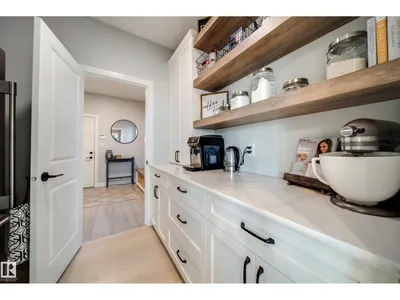
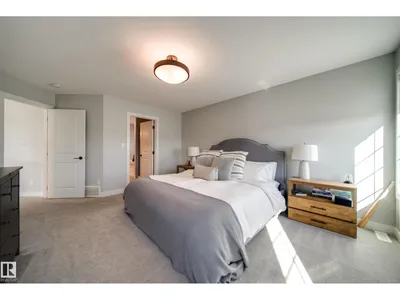
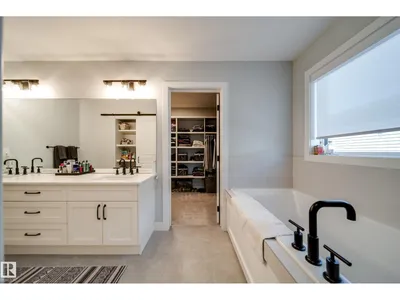
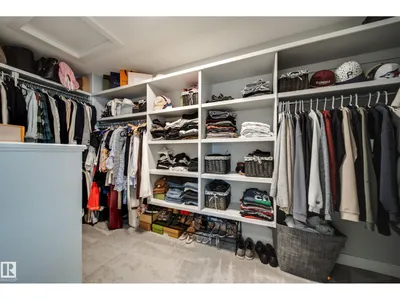
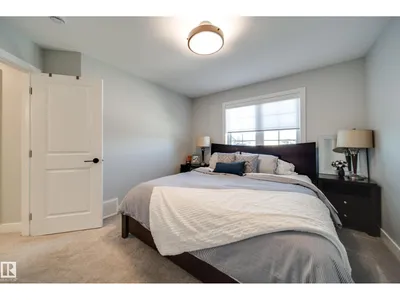
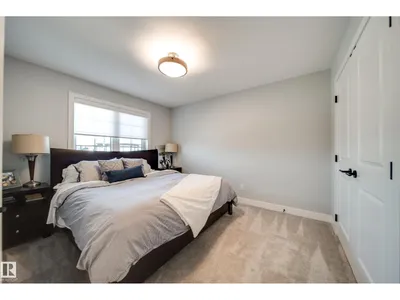
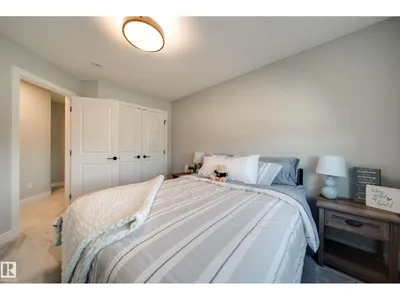
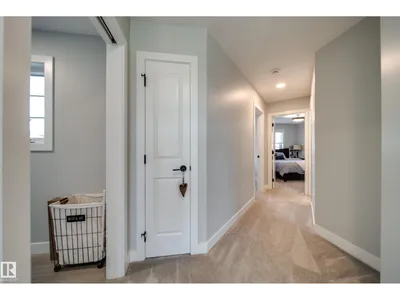
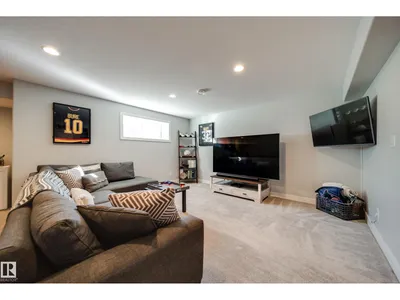
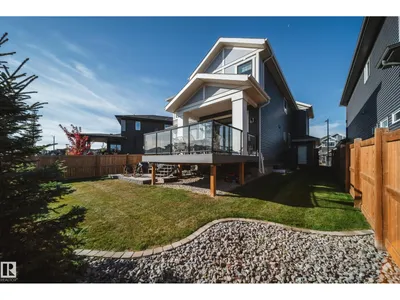
Welcome to this beautifully UPGRADED home in Keswick, located within walking distance to schools, parks & scenic trails. The bright, open-concept main floor features 9' ceilings, a dramatic open-to-below design, impressive living room w/ soaring ceilings & gas fireplace. Harwood floors, The chef-inspired kitchen offers upgraded 5pc shaker cabinetry, extended countertops, a large centre island, SS appliances, spacious dinning & a walk through butler's pantry w/ open shelving to mud room! Upgraded lighting package throughout. Upstairs features a huge primary suite w/ a large walk-in closet & luxurious 5-piece ensuite, plus two additional bedrooms, full bath & laundry room. The fully finished basement expands your living space w/ a large recreation room, additional bedroom & full bathroom. Outside, enjoy a covered deck w/ glass railing patio & Fully landscaped yard. Completing this home is the RARE TRIPLE-CAR ATTACHED GARAGE! A fantastic family home in one of SW Edmonton's most desirable communities!
Details
- Type
- House
- Bedrooms
- 4
- Bathrooms
- 4
- Living area
- 2,300 sq ft
- Year built
- 2021
- Neighbourhood
- Keswick
- Parking
- 6
- Heating
- Forced air
- Basement
- Finished, Full
Room dimensions
| Room | Level | Size |
|---|---|---|
| Living room | Main level | 4.44 × 4.92 meters |
| Dining room | Main level | 4.36 × 2.88 meters |
| Kitchen | Main level | 4.36 × 4.07 meters |
| Family room | Lower level | 7.88 × 5.86 meters |
| Primary Bedroom | Upper Level | 4.01 × 5.41 meters |
| Bedroom 2 | Upper Level | 3.86 × 3.94 meters |
| Bedroom 3 | Upper Level | 3.30 × 4.06 meters |
| Bedroom 4 | Lower level | 3.92 × 3.45 meters |
School zone
Schools this address is designated for
- Elementary
- Ormsby (Edmonton Public)
- Junior high
- S. Bruce Smith (Edmonton Public)
- High school
- Jasper Place (Edmonton Public)
- Catholic
- Joan Carr (1.1 km), Father Michael McCaffery (5.8 km)
Public designations from Edmonton Public Schools attendance areas; Catholic schools shown are the nearest, as the Catholic board publishes no boundaries. Confirm with the school before relying on it.
Listing courtesy of Chris Karampelas, MaxWell Polaris. Data provided through the REALTOR.ca DDF® and deemed reliable but not guaranteed. Living area is as reported by the listing brokerage under the Residential Measurement Standard where it applies; verify before relying on it. View on REALTOR.ca.