
3631 WESTCLIFF WY SW
Windermere, Edmonton, T6W2L2
$1,585,000
ActiveMLS® E4512093, updated Oct 7, 2026


All 65 photos





















About this home
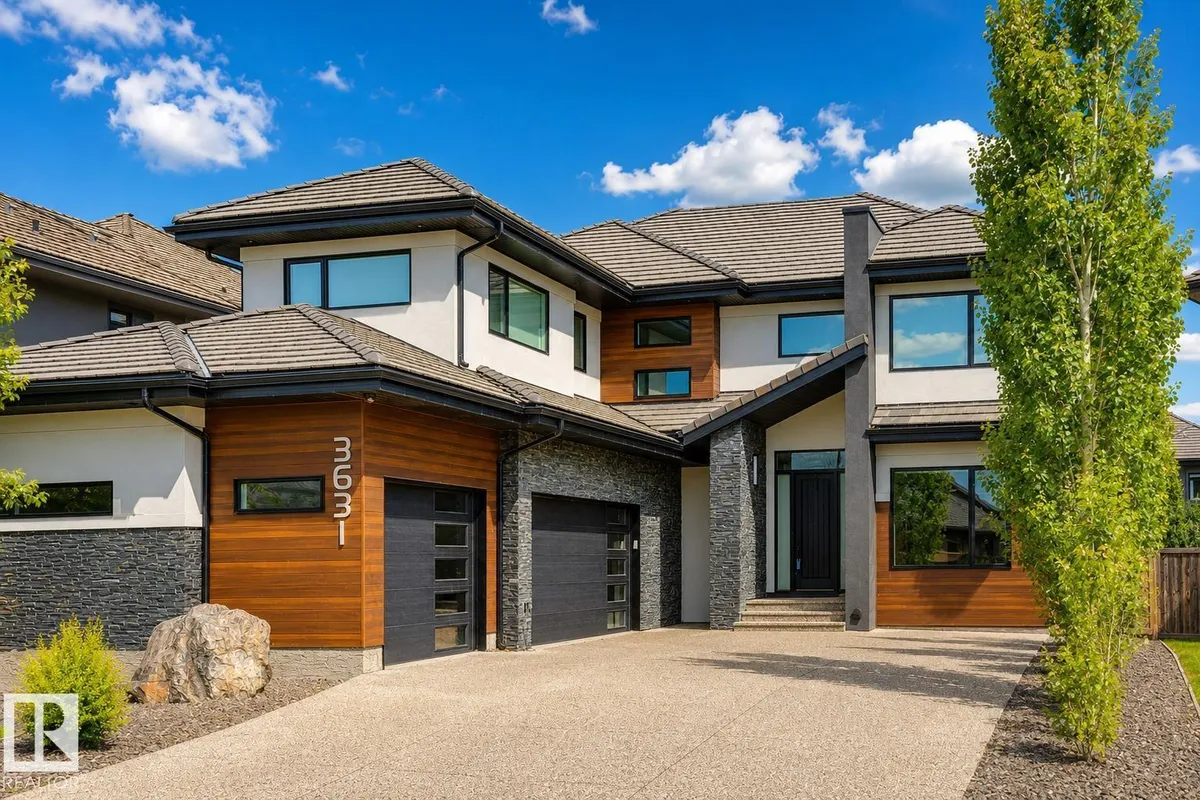
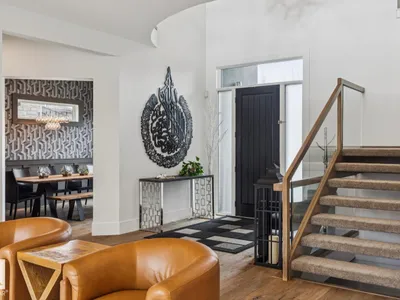
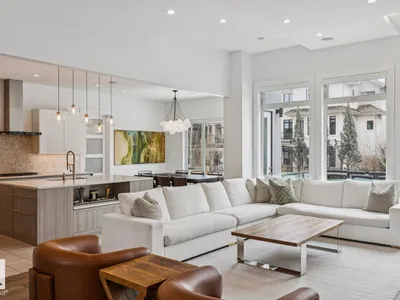
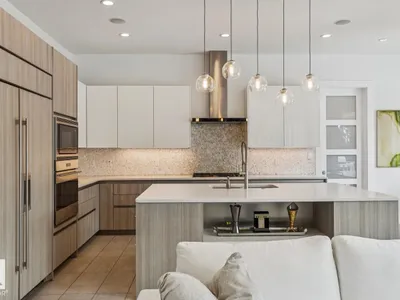
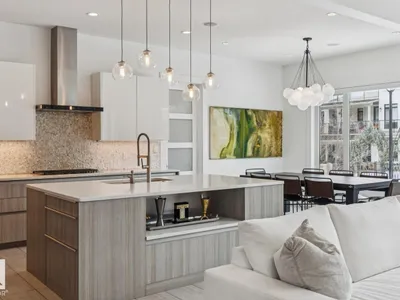
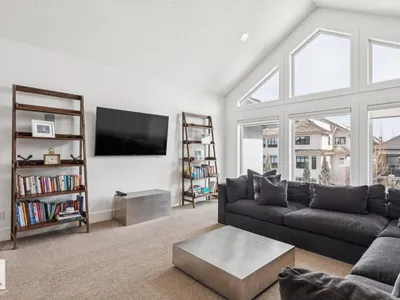
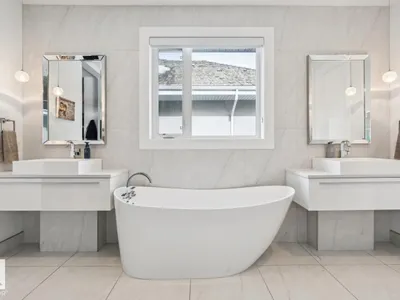
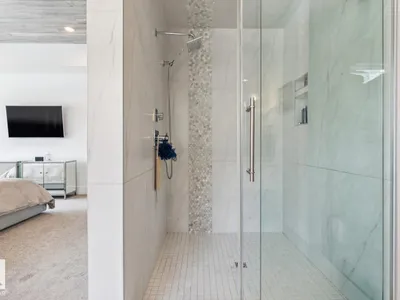
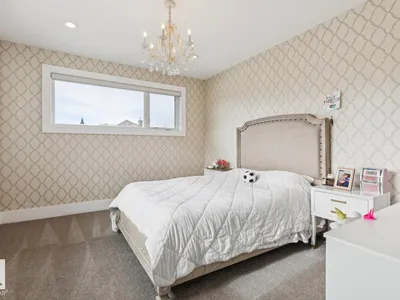
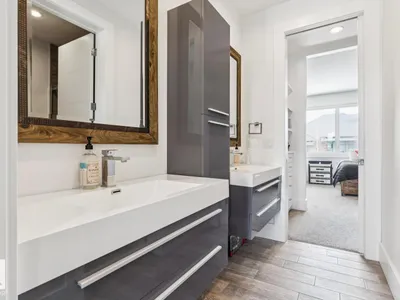
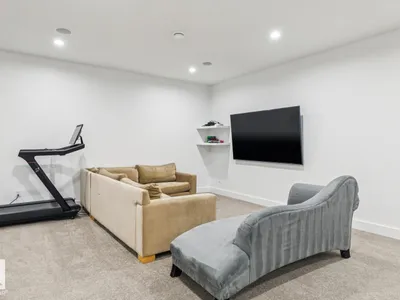
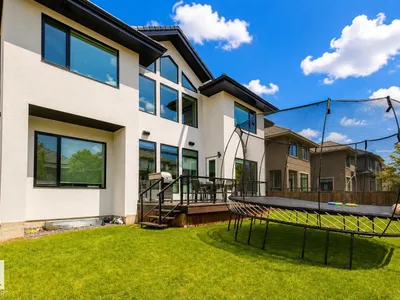
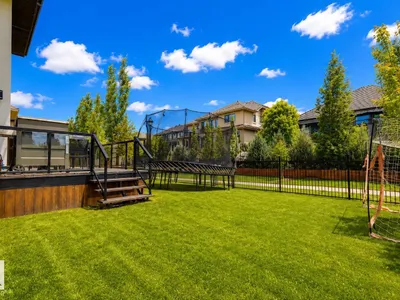
Experience over 5,500 sqft of refined living in this stunning 6-bedroom (4+2), 5-bathroom home in Upper Windermere, backing onto a serene walking path. The main floor features 10ft ceilings, a private den, elegant dining area, and a chef-inspired kitchen with Sub-Zero & Wolf appliances, quartz countertops throughout, an open riser staircase, and a walkthrough pantry with gas fireplace. Upstairs offers 4 spacious bedrooms, a bonus room, convenient laundry, a Jack & Jill setup, and a huge primary walk-in closet. The fully finished basement is built for lifestyle, featuring a theatre room, wet bar, gym, and 2 additional bedrooms. Enjoy premium upgrades including a triple heated garage, central A/C, Control4 automation, water softener, hot water on demand, and low-maintenance artificial turf. Ideally located near top-rated schools, parks, and everyday amenities. This home delivers exceptional comfort, convenience, and executive-level living.
Details
- Type
- House
- Bedrooms
- 6
- Bathrooms
- 5
- Living area
- 3,991 sq ft
- Year built
- 2015
- Neighbourhood
- Windermere
- Heating
- Forced air
- Basement
- Finished, Full
Room dimensions
| Room | Level | Size |
|---|---|---|
| Living room | Main level | 6.15 × 10.20 meters |
| Dining room | Main level | 3.65 × 4.86 meters |
| Kitchen | Main level | 3.92 × 5.38 meters |
| Den | Main level | 3.64 × 4.46 meters |
| Primary Bedroom | Upper Level | 4.10 × 7.04 meters |
| Bedroom 2 | Upper Level | 3.65 × 6.45 meters |
| Bedroom 3 | Upper Level | 3.66 × 4.98 meters |
| Bedroom 4 | Upper Level | 3.65 × 3.48 meters |
| Bonus Room | Upper Level | 4.88 × 6.02 meters |
| Laundry room | Upper Level | 3.94 × 1.75 meters |
| Bedroom 5 | Basement | 3.52 × 4.34 meters |
| Bedroom 6 | Basement | |
| Recreation room | Basement | 8.78 × 7.16 meters |
| Media | Basement | 6.09 × 3.89 meters |
School zone
Schools this address is designated for
- Elementary
- Constable Daniel Woodall (Edmonton Public)
- Junior high
- Riverbend (Edmonton Public)
- High school
- Lillian Osborne (Edmonton Public)
- Catholic
- St. John XXIII (1.3 km), Mother Margaret Mary (4.2 km)
Public designations from Edmonton Public Schools attendance areas; Catholic schools shown are the nearest, as the Catholic board publishes no boundaries. Confirm with the school before relying on it.
Listing courtesy of Ray Elwenni, Royal Lepage Arteam Realty. Data provided through the REALTOR.ca DDF® and deemed reliable but not guaranteed. Living area is as reported by the listing brokerage under the Residential Measurement Standard where it applies; verify before relying on it. View on REALTOR.ca.