
5075 Cawsey LI SW
Chappelle Area, Edmonton, T6W4M6
$549,900
ActiveMLS® E4512088, updated Oct 7, 2026


All 26 photos






About this home
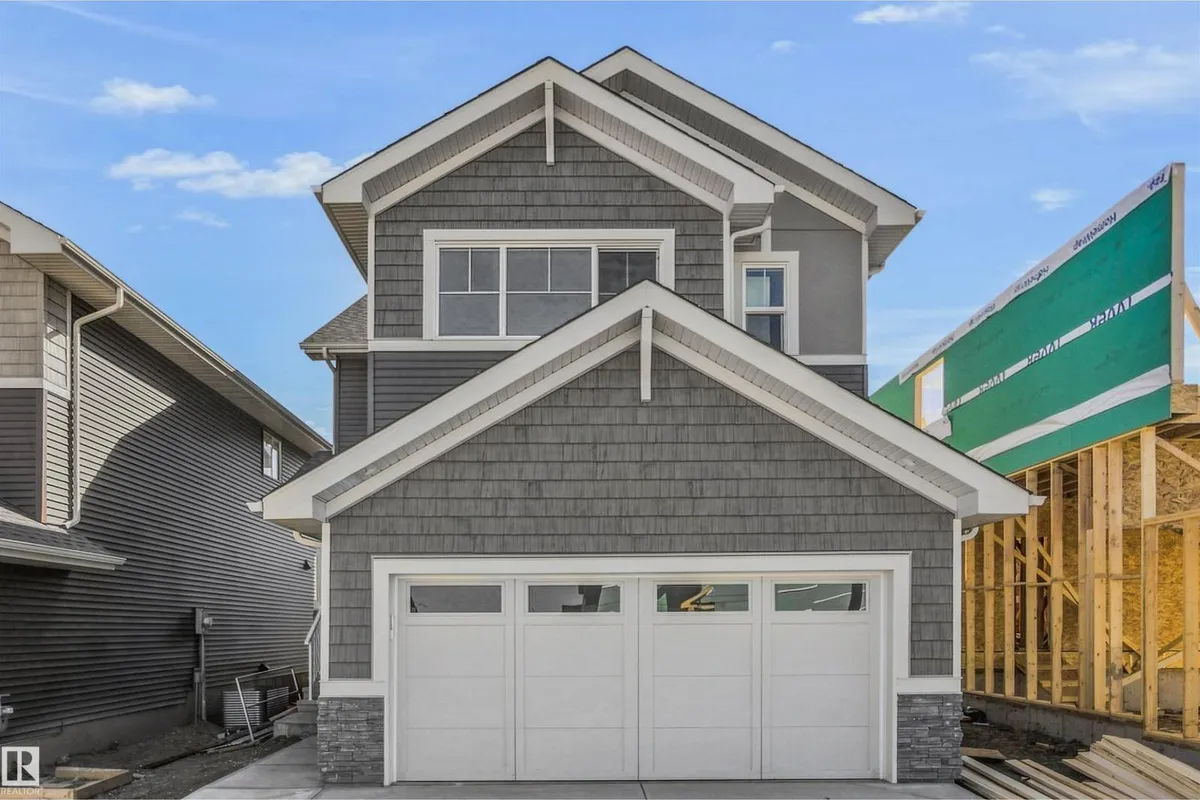
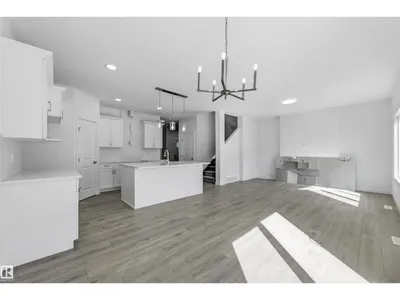
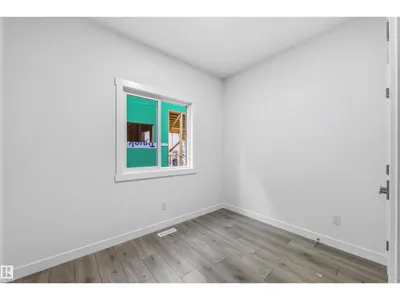
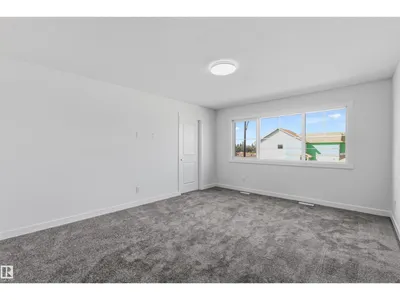
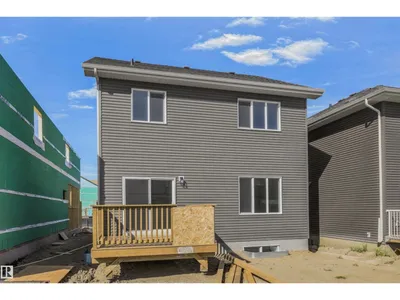
THIS HOME IS COMPLETE & MOVE-IN READY! THE JAYNE BY AKASH HOMES OFFERS 2,003 SQ. FT. OF THOUGHTFULLY DESIGNED LIVING SPACE WITH A SEPARATE SIDE ENTRANCE IN THE DESIRABLE COMMUNITY OF CHAPPELLE. The main floor features 9’ ceilings, laminate flooring, a versatile den, and an open-concept layout ideal for everyday living. The chef-inspired kitchen offers quartz countertops, ample cabinetry, and flows into the spacious great room with an electric fireplace and dining area with access to the rear pressure-treated deck. Upstairs, you'll find a large bonus room, convenient laundry, and 3 spacious bedrooms. The primary retreat features a walk-in closet and stylish ensuite. Complete with a double attached garage, SEPARATE SIDE ENTRANCE, and a $5,000 BRICK CREDIT! Enjoy Chappelle's parks, pathways, schools, and convenient access to everyday amenities. PHOTOS ARE OF ACTUAL HOME.
Details
- Type
- House
- Bedrooms
- 3
- Bathrooms
- 3
- Living area
- 2,003 sq ft
- Year built
- 2026
- Neighbourhood
- Chappelle Area
- Parking
- 4
- Heating
- Forced air
- Basement
- Unfinished, Full
Room dimensions
| Room | Level | Size |
|---|---|---|
| Living room | Main level | |
| Dining room | Main level | |
| Kitchen | Main level | |
| Den | Main level | |
| Primary Bedroom | Upper Level | |
| Bedroom 2 | Upper Level | |
| Bedroom 3 | Upper Level | |
| Bonus Room | Upper Level | |
| Laundry room | Upper Level |
School zone
Schools this address is designated for
- Elementary
- Donald R. Getty (Edmonton Public)
- Junior high
- Donald R. Getty (Edmonton Public)
- High school
- Dr. Anne Anderson (Edmonton Public)
- Catholic
- Joan Carr (2.4 km), Father Michael McCaffery (2.7 km)
Public designations from Edmonton Public Schools attendance areas; Catholic schools shown are the nearest, as the Catholic board publishes no boundaries. Confirm with the school before relying on it.
Listing courtesy of Michael Melnychuk, Century 21 All Stars Realty Ltd. Data provided through the REALTOR.ca DDF® and deemed reliable but not guaranteed. Living area is as reported by the listing brokerage under the Residential Measurement Standard where it applies; verify before relying on it. View on REALTOR.ca.