
7209 180 ST NW
Lymburn, Edmonton, T5T3G1
$255,000
ActiveMLS® E4512085, updated Oct 15, 2026


All 48 photos














About this home
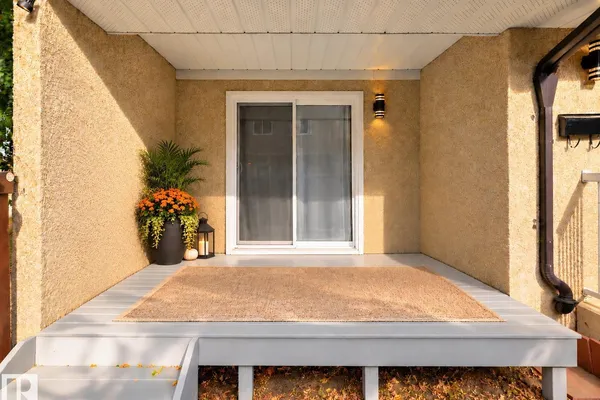
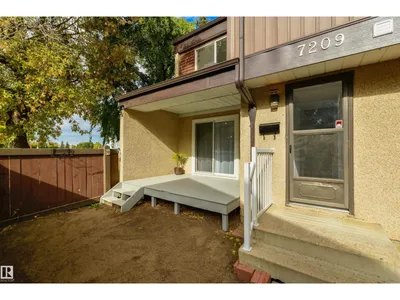
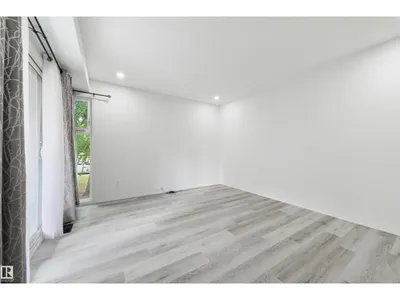
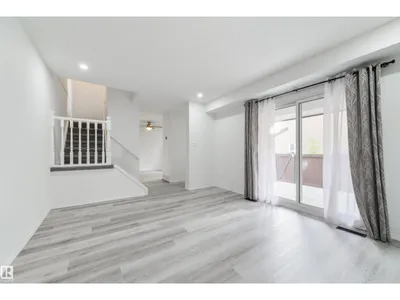
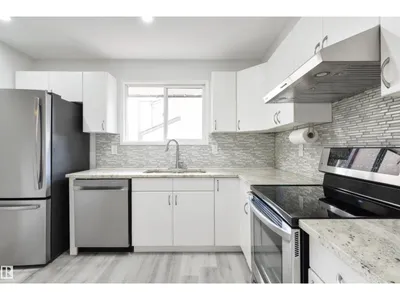
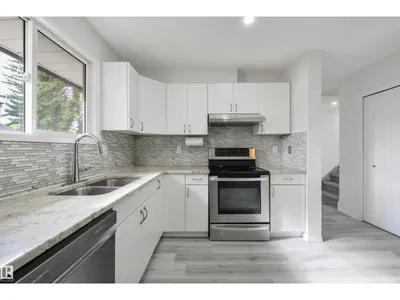
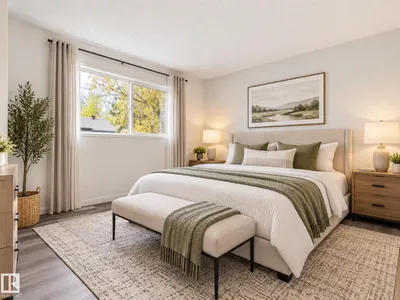
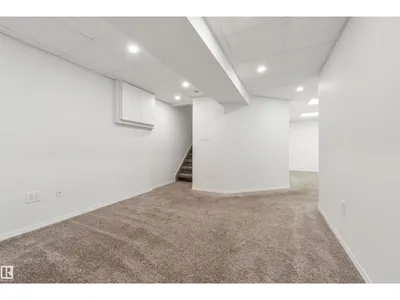
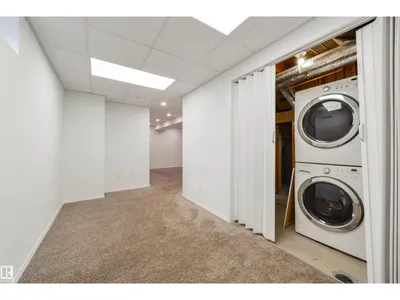
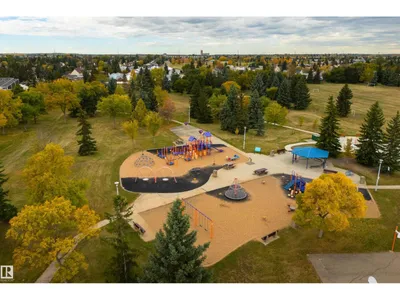
Welcome to this beautifully upgraded townhouse in Willowbridge! Step inside to new vinyl plank flooring throughout the main level, a bright living room with pot lights, and a newer kitchen with stainless steel appliances and a new stove. Upstairs, you'll find 3 bedrooms, including a spacious primary bedroom with a large closet, plus 2 additional bedrooms and an upgraded full bathroom. The finished basement offers a large recreation room, perfect for a kids' play area, home gym, or family movie nights. Enjoy the south-facing, fully fenced backyard. This fantastic location is directly across from St. Martha Catholic School and Walter Fitzgerald Park. Shopping, West Edmonton Mall, Anthony Henday, and Whitemud Drive are nearby, and condo fees are only $325.16. Move in and enjoy!
Details
- Type
- Row / Townhouse
- Bedrooms
- 3
- Bathrooms
- 2
- Living area
- 995 sq ft
- Year built
- 1981
- Neighbourhood
- Lymburn
- Parking
- 1
- Heating
- Forced air
- Basement
- Finished, Full
- Condo fee
- $325 Monthly
Room dimensions
| Room | Level | Size |
|---|---|---|
| Living room | Main level | |
| Kitchen | Main level | 3.70 × 3.42 meters |
| Family room | Basement | 5.23 × 8.64 meters |
| Primary Bedroom | Upper Level | 3.62 × 4.19 meters |
| Bedroom 2 | Upper Level | 3.41 × 2.56 meters |
| Bedroom 3 | Upper Level | 3.41 × 2.57 meters |
School zone
Schools this address is designated for
- Elementary
- Lymburn (Edmonton Public)
- High school
- Jasper Place (Edmonton Public)
- Catholic
- St. Martha (0.1 km), H.E. Beriault (1.9 km), St. Oscar Romero (0.3 km)
Public designations from Edmonton Public Schools attendance areas; Catholic schools shown are the nearest, as the Catholic board publishes no boundaries. Confirm with the school before relying on it.
Listing courtesy of Christina Bieniek, RE/MAX Real Estate. Data provided through the REALTOR.ca DDF® and deemed reliable but not guaranteed. Living area is as reported by the listing brokerage under the Residential Measurement Standard where it applies; verify before relying on it. View on REALTOR.ca.