
5820 66 ST
Dansereau Meadows, Beaumont, T4X2A5
$440,000
ActiveMLS® E4512082, updated Oct 7, 2026

All 49 photos













About this home
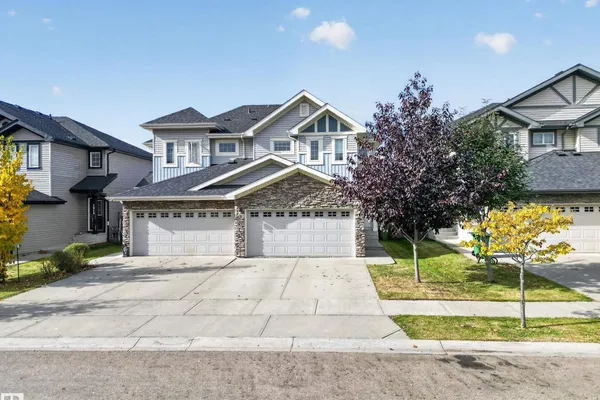
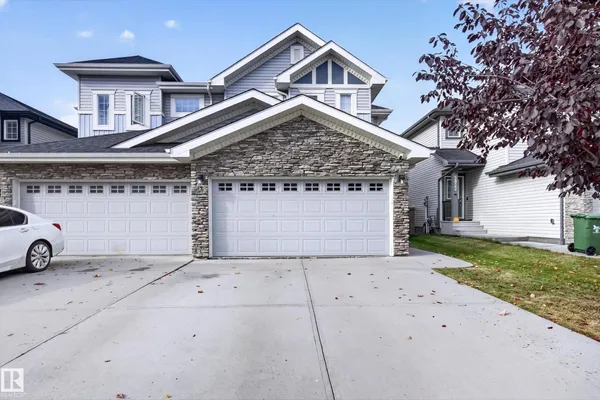
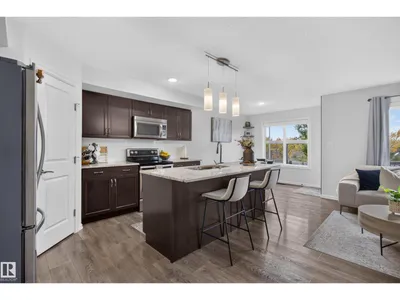
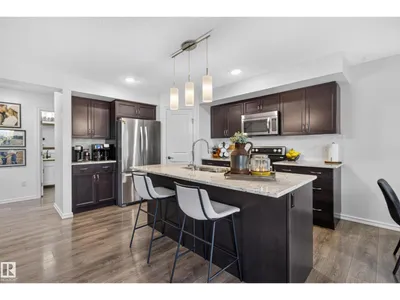
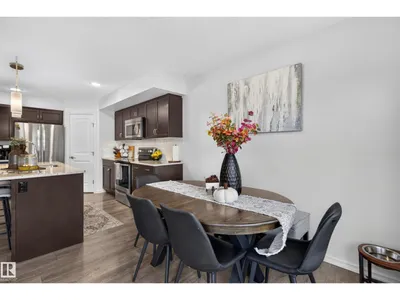
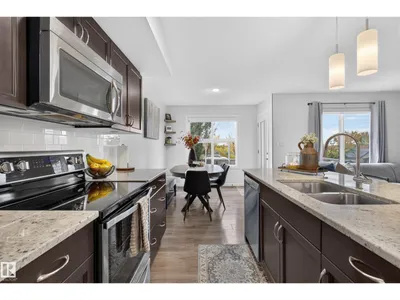
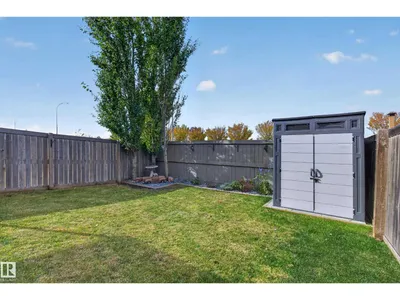
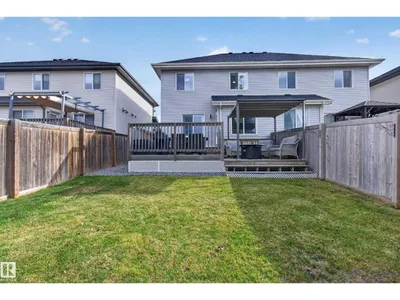
This turn-key half duplex has so much going for it! The main floor features vinyl plank flooring throughout the living room, dining room, and kitchen. The kitchen boasts dark espresso cabinetry and a walk-through pantry, while the dining room opens onto a west-facing, two-tiered deck backing onto a tree farm. A two-piece bathroom with a butcher block countertop completes the main level. Upstairs you'll find three bedrooms, a four-piece bathroom, and convenient upper-level laundry. The generous primary bedroom offers his-and-hers closets and a double vanity. In pristine, move-in-ready condition, this home also includes hot water on demand, A/C, a fenced and landscaped west-facing backyard and a double garage. Don't miss out on this incredible property!
Details
- Type
- Duplex
- Bedrooms
- 3
- Bathrooms
- 3
- Living area
- 1,561 sq ft
- Year built
- 2016
- Neighbourhood
- Dansereau Meadows
- Heating
- Forced air
- Basement
- Unfinished, Full
Room dimensions
| Room | Level | Size |
|---|---|---|
| Living room | Main level | 3.63 × 4.19 meters |
| Dining room | Main level | 2.76 × 3.19 meters |
| Kitchen | Main level | 3.13 × 4.08 meters |
| Primary Bedroom | Upper Level | 3.59 × 4.55 meters |
| Bedroom 2 | Upper Level | 2.76 × 3.89 meters |
| Bedroom 3 | Upper Level | 3.57 × 3.88 meters |
| Laundry room | Upper Level |
Listing courtesy of Naomi Jurgens, Royal LePage Prestige Realty. Data provided through the REALTOR.ca DDF® and deemed reliable but not guaranteed. Living area is as reported by the listing brokerage under the Residential Measurement Standard where it applies; verify before relying on it. View on REALTOR.ca.