
10820 178 AV NW
Chambery, Edmonton, T5X6H6
$575,000
ActiveMLS® E4512077, updated Oct 19, 2026

All 50 photos



















About this home
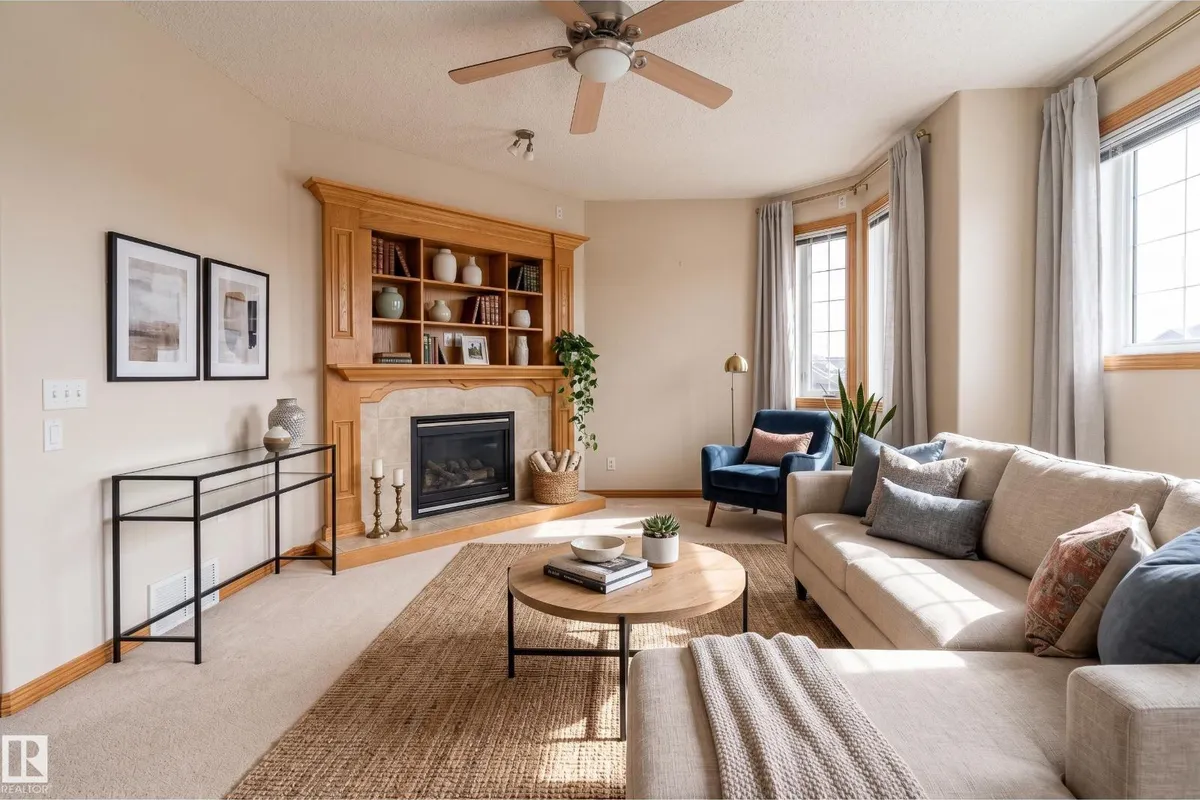
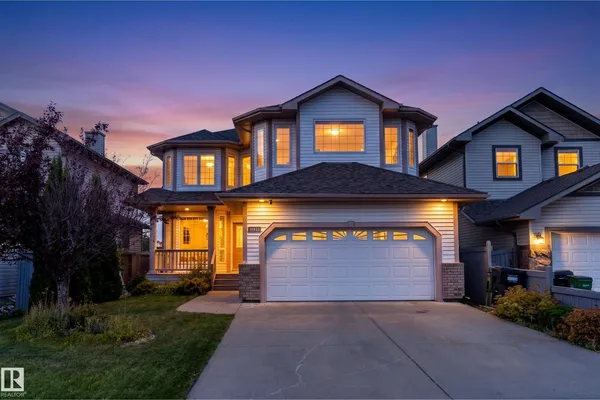
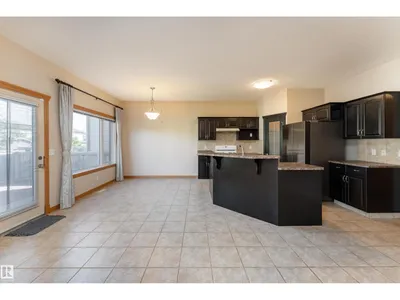
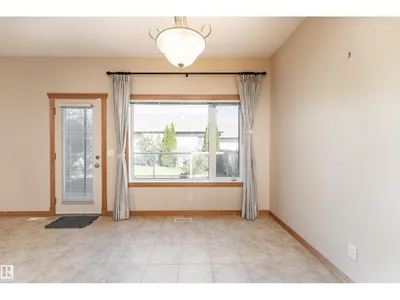
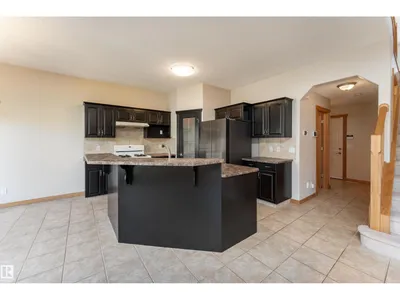
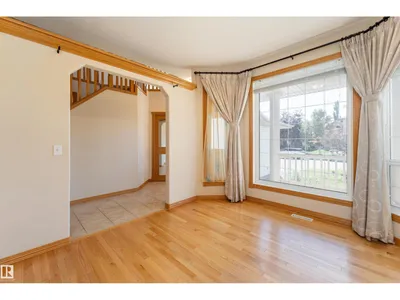
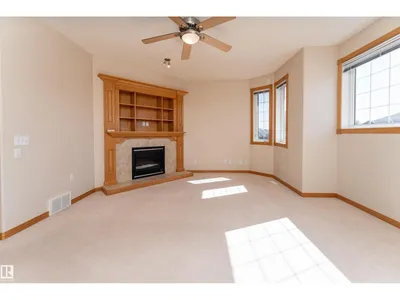
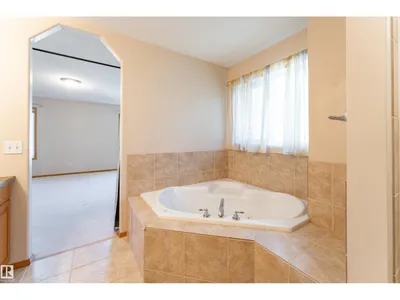
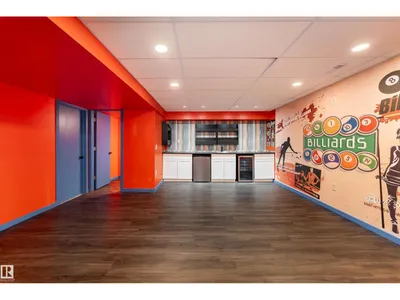
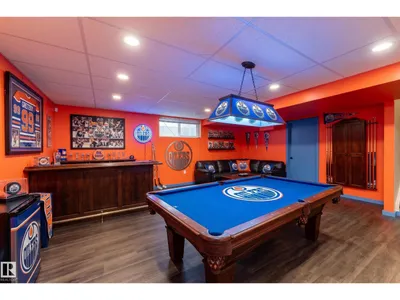
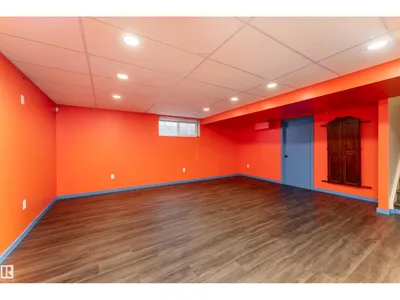
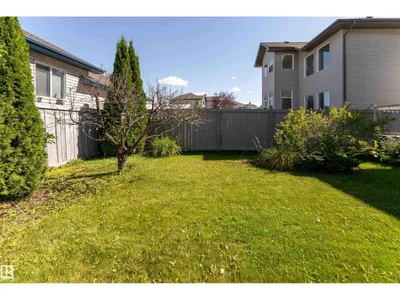
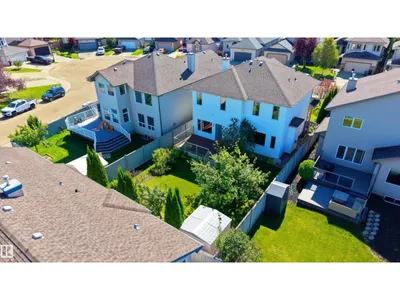
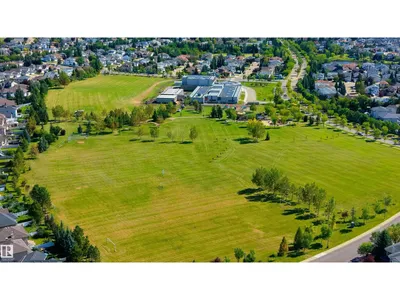
Welcome to this inviting Chambery home, located in a family-friendly neighbourhood known for its parks, walking paths, open spaces, and peaceful residential setting. Inside, this spacious home features a bright kitchen and living area, generous dining room with deck access, walk-through pantry, den, 2-piece bath, and cozy gas fireplace. Upstairs, the large bonus room with its own fireplace is perfect for movie nights or relaxing with family. The primary bedroom offers a walk-in closet and spacious ensuite, while two additional bedrooms provide excellent space, with the second bedroom also featuring a walk-in closet. The laundry room and 4-piece bath complete the upper level. The basement is an entertainer’s dream with a stylish wet bar and 2-piece bath. Outside, enjoy a beautifully landscaped yard with fruit trees, shrubs, and a spacious deck, perfect for summer BBQs and outdoor entertaining.
Details
- Type
- House
- Bedrooms
- 3
- Bathrooms
- 4
- Living area
- 2,455 sq ft
- Year built
- 2005
- Neighbourhood
- Chambery
- Parking
- 4
- Heating
- Forced air
- Basement
- Finished, Full
Room dimensions
| Room | Level | Size |
|---|---|---|
| Living room | Main level | |
| Dining room | Main level | |
| Kitchen | Main level | |
| Den | Main level | |
| Primary Bedroom | Upper Level | |
| Bedroom 2 | Upper Level | |
| Bedroom 3 | Upper Level | |
| Bonus Room | Upper Level | |
| Laundry room | Upper Level | |
| Recreation room | Basement | |
| Storage | Basement |
School zone
Schools this address is designated for
- Elementary
- Baturyn (Edmonton Public)
- Junior high
- Mary Butterworth (Edmonton Public)
- High school
- Queen Elizabeth (Edmonton Public)
- Catholic
- St. Charles (1.2 km), Cardinal Leger (4.6 km), Archbishop O'Leary (6.0 km)
Public designations from Edmonton Public Schools attendance areas; Catholic schools shown are the nearest, as the Catholic board publishes no boundaries. Confirm with the school before relying on it.
Listing courtesy of Nikola Jankovic, Exp Realty. Data provided through the REALTOR.ca DDF® and deemed reliable but not guaranteed. Living area is as reported by the listing brokerage under the Residential Measurement Standard where it applies; verify before relying on it. View on REALTOR.ca.