
#208 15503 106 ST NW
Beaumaris, Edmonton, T5X5W7
$152,500
ActiveMLS® E4512075, updated Oct 15, 2026


All 41 photos















About this home
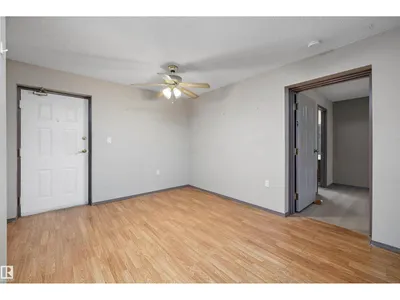
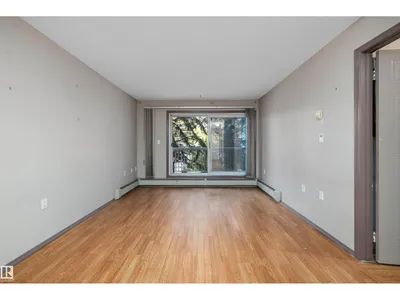
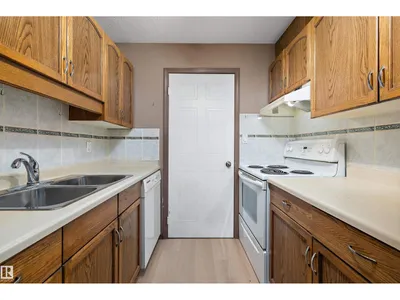
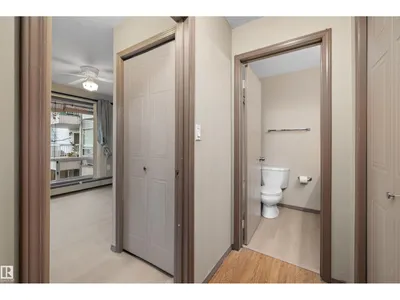
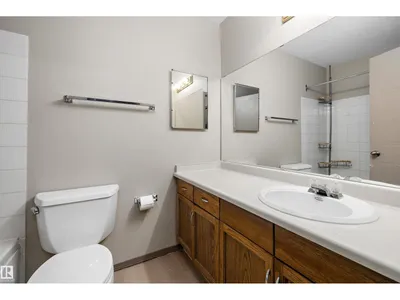
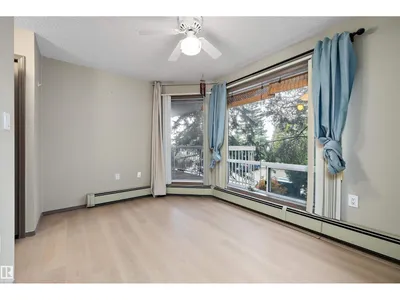
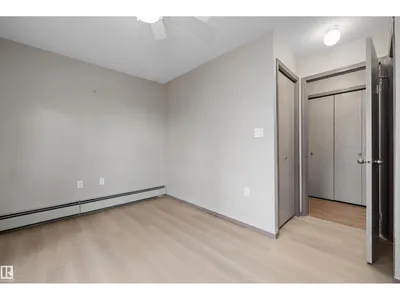
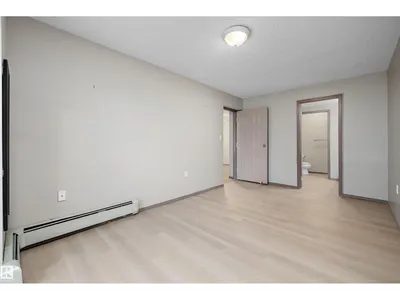
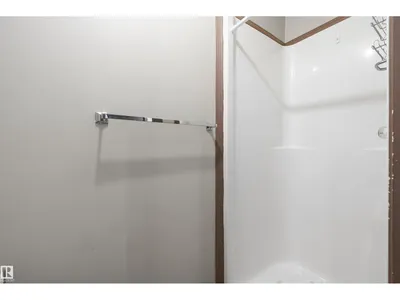
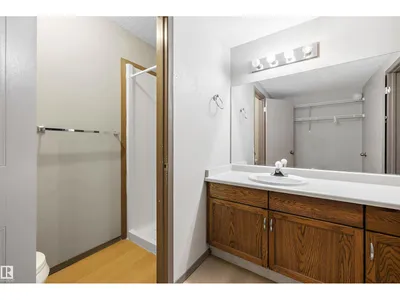
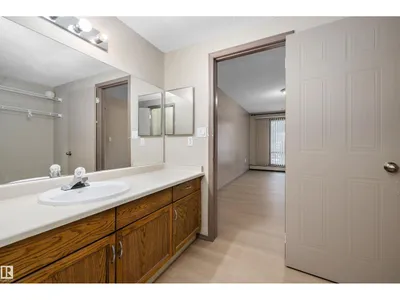
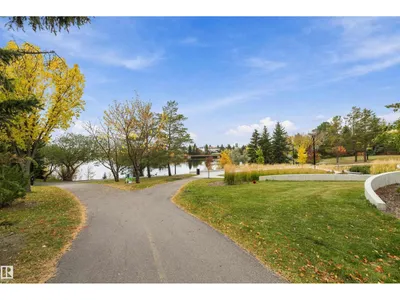
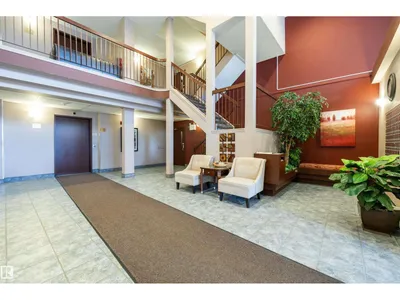
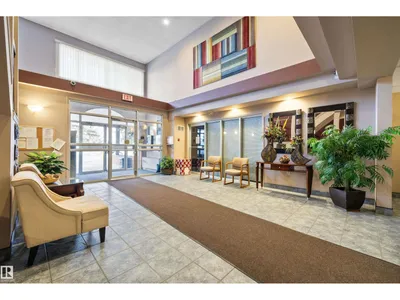
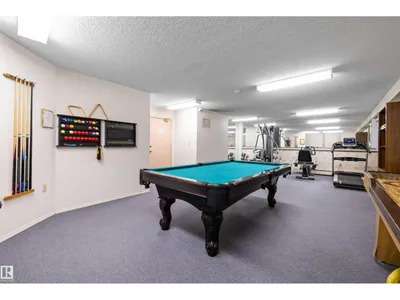
Wonderful location facing the largest lake in North Edmonton. Very quiet building, 18+, clean and inviting foyer, no pets allowed. This second-floor unit has laminate flooring throughout. Spacious living room, dining area, and access to a private west-facing balcony. Galley kitchen features oak cabinets, refrigerator, stove, dishwasher and direct access to enclosed laundry-storage room. The two bedrooms, on opposite sides of the unit, can be closed off to provide private access to full bathrooms and storage. Perfect for shared living with family member. Master bedroom open to built-in closets, vanity/sink, and enclosed toilet and walk-in shower. Second bedroom features two large windows, plenty of storage, and private access to a full 4-piece bathroom. Building has many amenities, like games and social room just around the corner, exercise room and sauna. Plenty of parking, great access to bus service, shopping, and of course the Beaumaris Lake with its majestic views, walking and biking trails.
Details
- Type
- Apartment
- Bedrooms
- 2
- Bathrooms
- 2
- Living area
- 889 sq ft
- Year built
- 1990
- Neighbourhood
- Beaumaris
- Parking
- 1
- Heating
- Baseboard heaters
- Basement
- None
- Condo fee
- $619 Monthly
Room dimensions
| Room | Level | Size |
|---|---|---|
| Living room | Main level | 3.68 × 3.37 meters |
| Dining room | Main level | 3.28 × 3.39 meters |
| Kitchen | Main level | 2.29 × 2.27 meters |
| Primary Bedroom | Main level | 5.56 × 2.91 meters |
| Bedroom 2 | Main level | 3.68 × 3.96 meters |
| Laundry room | Main level | 2.31 × 1.14 meters |
School zone
Schools this address is designated for
- Elementary
- Lorelei (Edmonton Public)
- Junior high
- Mary Butterworth (Edmonton Public)
- High school
- Queen Elizabeth (Edmonton Public)
- Catholic
- Bishop Savaryn (0.7 km), Cardinal Leger (2.1 km), Archbishop O'Leary (3.3 km)
Public designations from Edmonton Public Schools attendance areas; Catholic schools shown are the nearest, as the Catholic board publishes no boundaries. Confirm with the school before relying on it.
Listing courtesy of Peter Kubiczek, Keystone Realty. Data provided through the REALTOR.ca DDF® and deemed reliable but not guaranteed. Living area is as reported by the listing brokerage under the Residential Measurement Standard where it applies; verify before relying on it. View on REALTOR.ca.