
#328 8802 SOUTHFORT DR
South Fort, Fort Saskatchewan, T8L4R6
$69,900
ActiveMLS® E4512067, updated Oct 15, 2026


All 27 photos










About this home
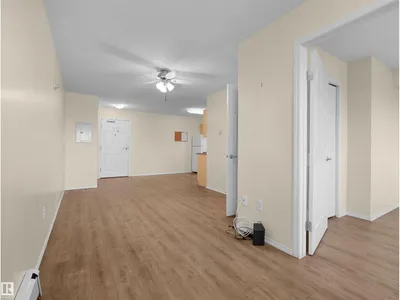
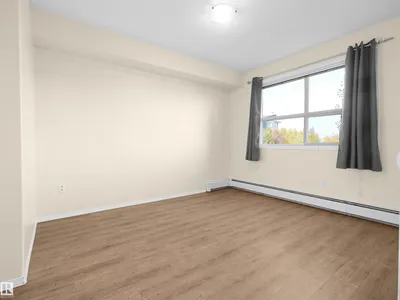
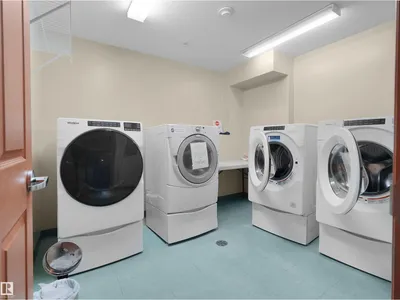
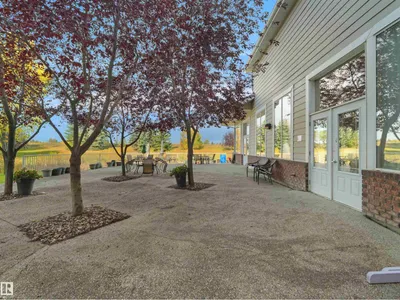
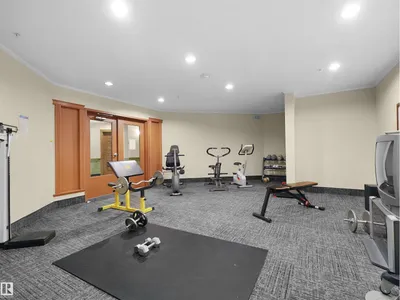
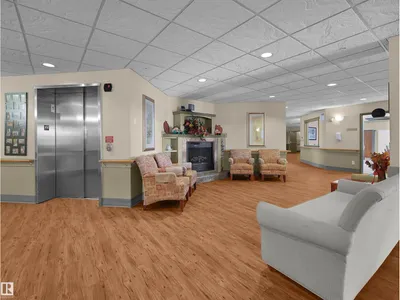
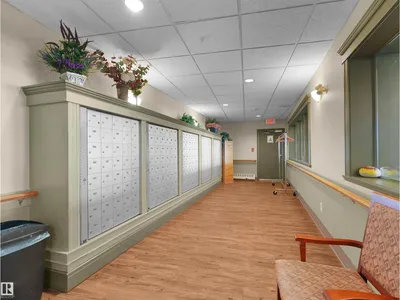
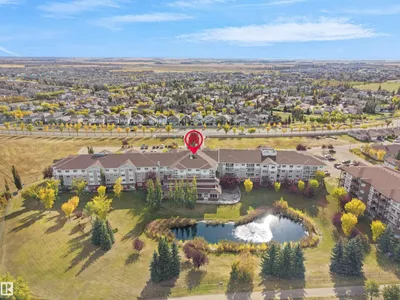
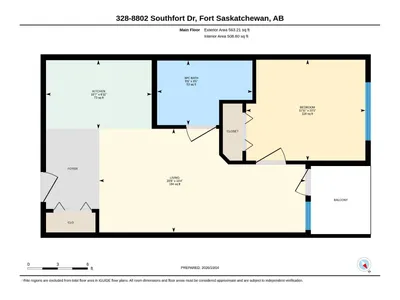
More than a condo... housekeeping, laundry and 24 hour on site staff are included! Condo fees also cover heat, water and cable TV. Located in a unique adult living community in Fort Saskatchewan, this 1 bedroom, 1 bath condo offers over 500 sq. ft. of comfortable living space plus a balcony overlooking a peaceful pond and fountain. The building is packed with amenities, including a dining area, fitness room, games room, library, shuffleboard and welcoming spaces to socialize. Conveniently located near shopping and everyday essentials, enjoy your own private space with added services, amenities and support close at hand.
Details
- Type
- Apartment
- Bedrooms
- 1
- Bathrooms
- 1
- Living area
- 509 sq ft
- Year built
- 2006
- Neighbourhood
- South Fort
- Heating
- Hot water radiator heat
- Basement
- None
- Condo fee
- $1,106 Monthly
Room dimensions
| Room | Level | Size |
|---|---|---|
| Living room | Main level | |
| Dining room | Main level | |
| Kitchen | Main level | |
| Primary Bedroom | Main level |
Listing courtesy of Josh Binnington, RE/MAX Excellence. Data provided through the REALTOR.ca DDF® and deemed reliable but not guaranteed. Living area is as reported by the listing brokerage under the Residential Measurement Standard where it applies; verify before relying on it. View on REALTOR.ca.