
8914 162 ST NW
Meadowlark Park (Edmonton), Edmonton, T5R2M4
$514,900
ActiveMLS® E4512065, updated Oct 14, 2026
All 56 photos




















About this home
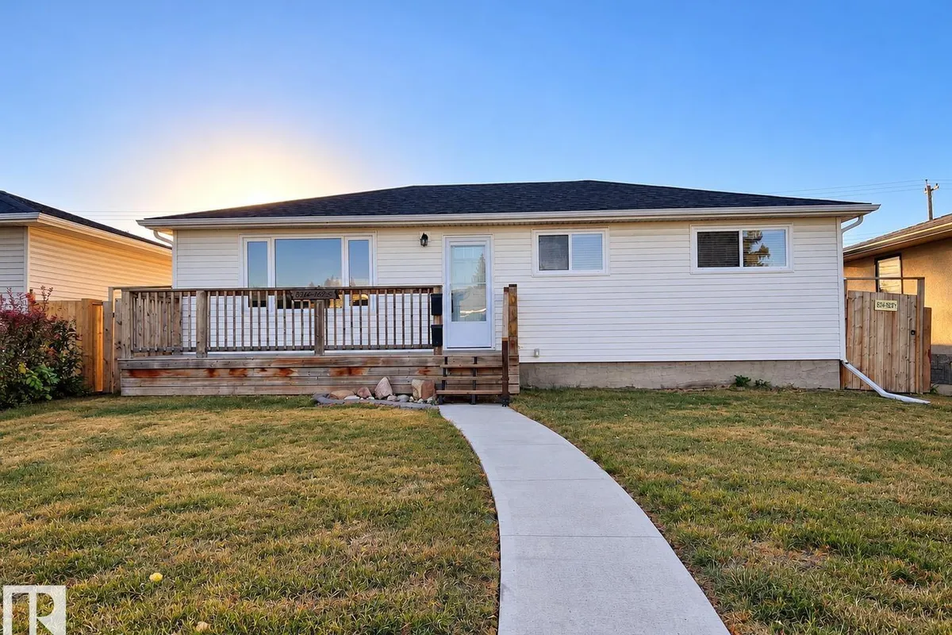
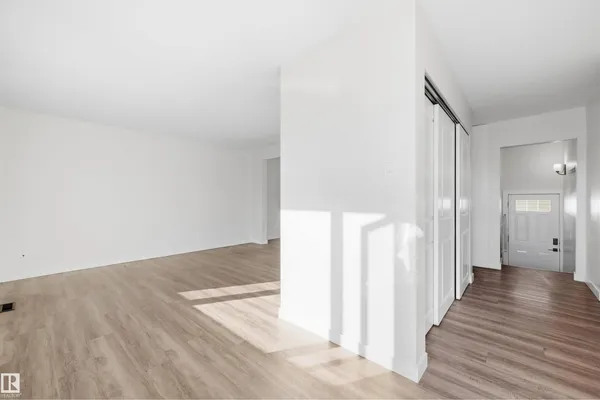
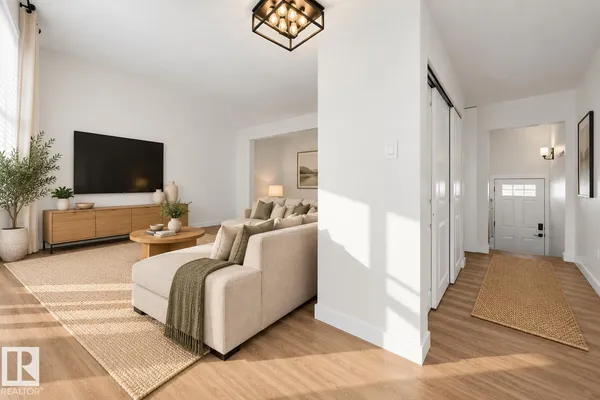
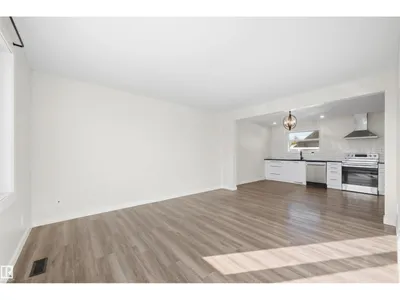
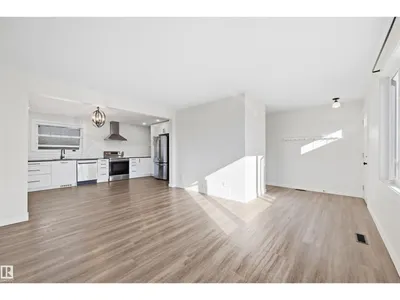
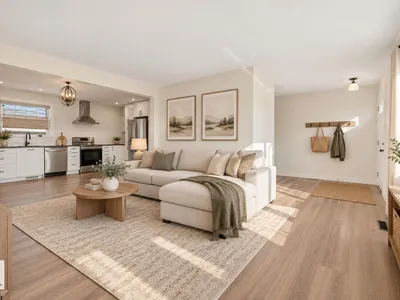
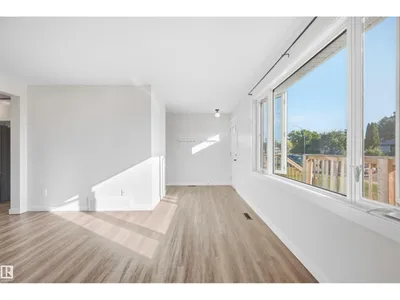
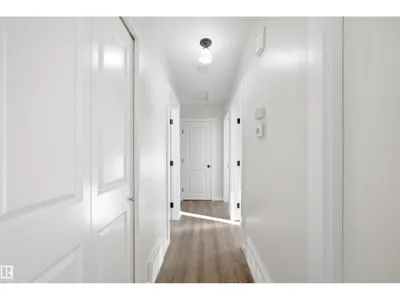
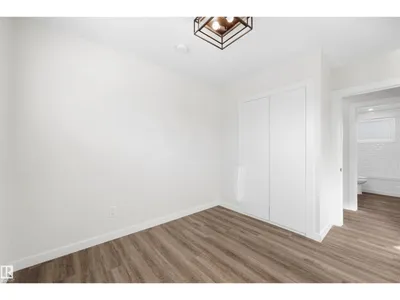
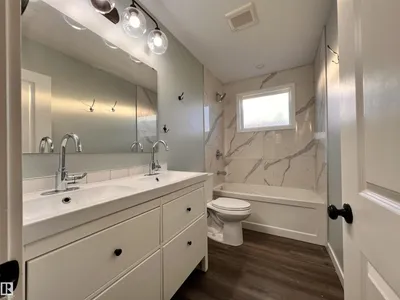
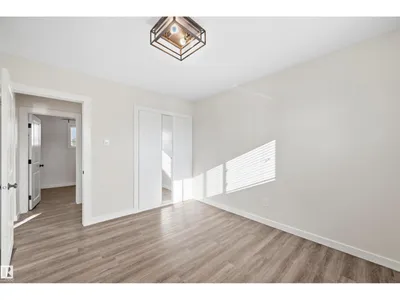
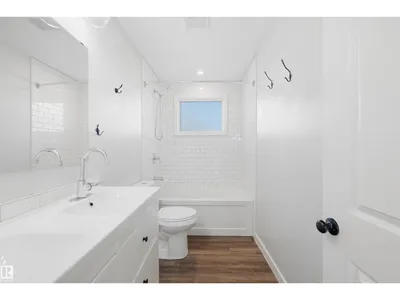
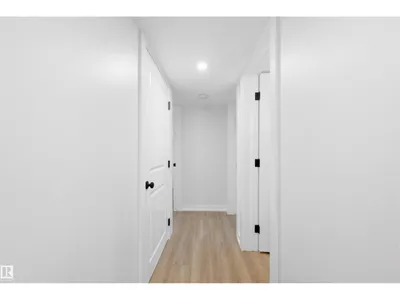
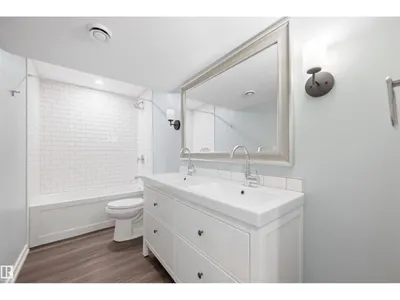
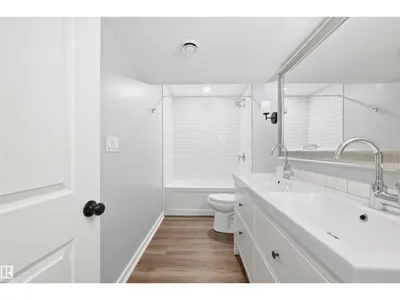
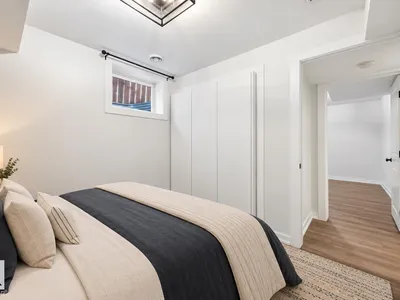
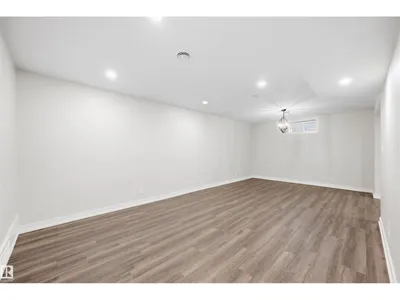
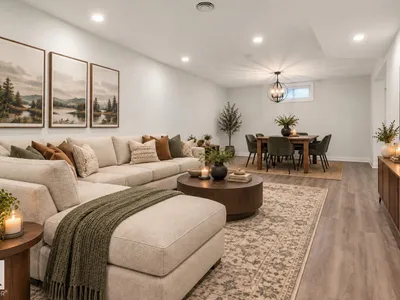
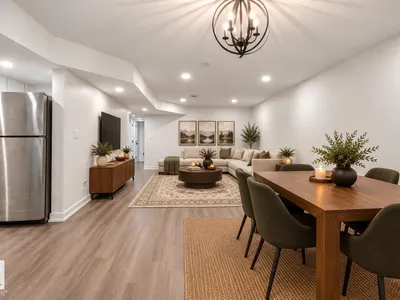
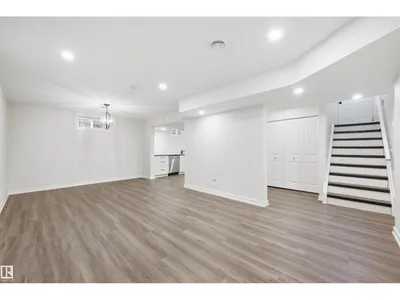
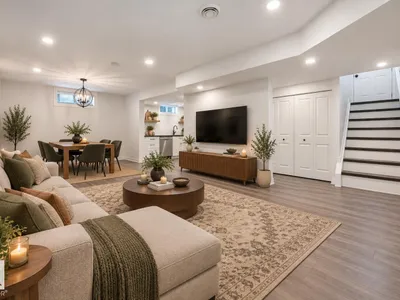
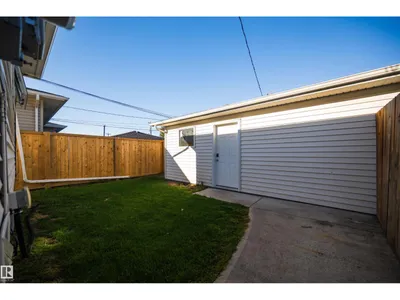
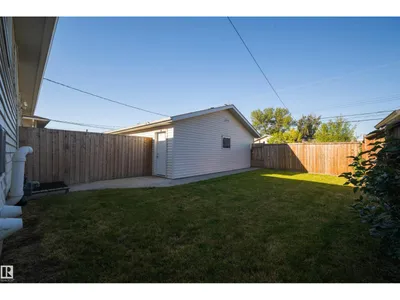
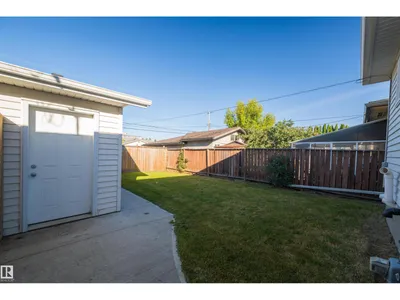
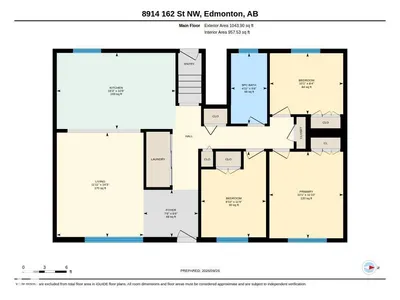
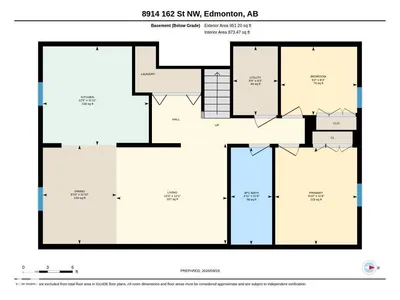
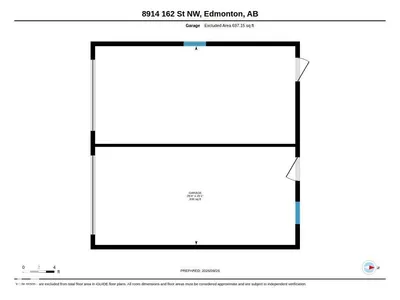
An exceptional opportunity for homeowners and investors alike. Located on a quiet street within walking distance of West Edmonton Mall, St. FX School and the upcoming LRT station, this renovated bungalow features a fully self-contained legal basement suite. The bright, open-concept main floor offers 3 bedrooms, while the 2-bedroom lower suite has its own private entrance with no shared interior access. Each unit has separate laundry and its own fenced yard, providing excellent privacy. Even the oversized garage is divided, with separate spaces and man doors for each unit. Extensive renovations include kitchens, bathrooms, flooring, mechanical, sidewalks and fencing, plus a brand-new roof. Live in one unit and rent the other to offset your mortgage, rent both for separate income streams, or take advantage of the location for an excellent short-term furnished rental. A versatile, move-in-ready property with multiple options for ownership and income. 50ft x 110ft lot.
Details
- Type
- House
- Bedrooms
- 5
- Bathrooms
- 2
- Living area
- 1,044 sq ft
- Year built
- 1963
- Neighbourhood
- Meadowlark Park (Edmonton)
- Heating
- Forced air
- Basement
- Finished, Full, Suite
Room dimensions
| Room | Level | Size |
|---|---|---|
| Living room | Main level | 4.36 × 3.62 meters |
| Dining room | Basement | 3.62 × 2.70 meters |
| Kitchen | Main level | 3.18 × 4.95 meters |
| Primary Bedroom | Main level | 3.61 × 3.08 meters |
| Bedroom 2 | Main level | 3.58 × 2.71 meters |
| Bedroom 3 | Main level | 2.55 × 3.06 meters |
| Bedroom 4 | Basement | 3.56 × 3.00 meters |
| Bedroom 5 | Basement | 2.51 × 2.79 meters |
| Second Kitchen | Basement | 3.62 × 3.89 meters |
| Utility room | Basement | 2.52 × 1.64 meters |
School zone
Schools this address is designated for
- Elementary
- Meadowlark (Edmonton Public)
- Junior high
- Hillcrest (Edmonton Public)
- High school
- Jasper Place (Edmonton Public)
- Catholic
- Annunciation (0.7 km), St. Thomas More (1.0 km), St. Francis Xavier (0.5 km)
Public designations from Edmonton Public Schools attendance areas; Catholic schools shown are the nearest, as the Catholic board publishes no boundaries. Confirm with the school before relying on it.
Listing courtesy of Jeremy Amyotte, Real Broker. Data provided through the REALTOR.ca DDF® and deemed reliable but not guaranteed. Living area is as reported by the listing brokerage under the Residential Measurement Standard where it applies; verify before relying on it. View on REALTOR.ca.