
933 YOUVILLE DR W NW
Tawa, Edmonton, T6L6T2
$319,900
ActiveMLS® E4512064, updated Oct 9, 2026

All 53 photos















About this home
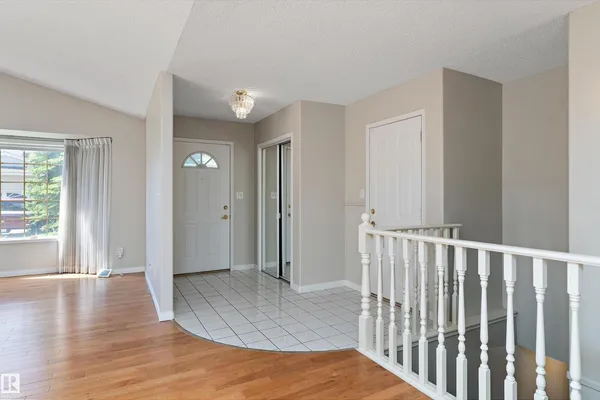
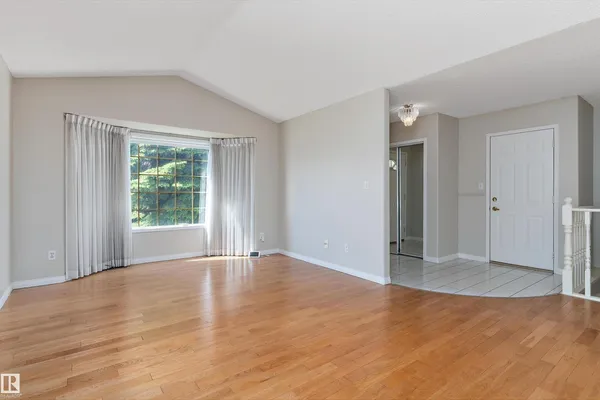
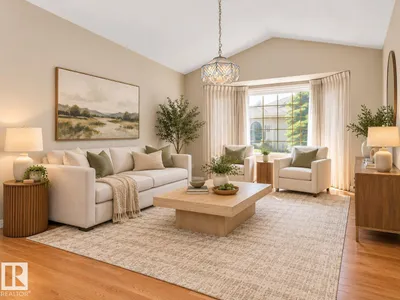
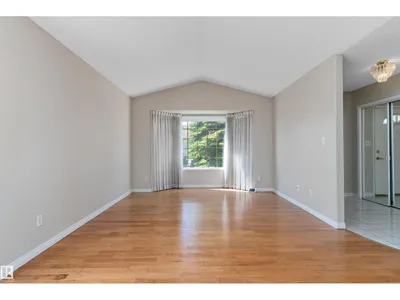
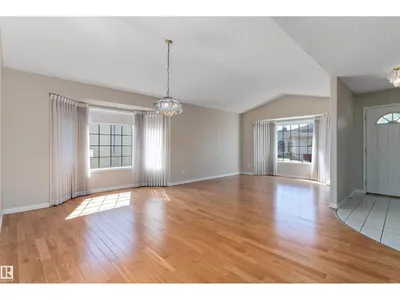
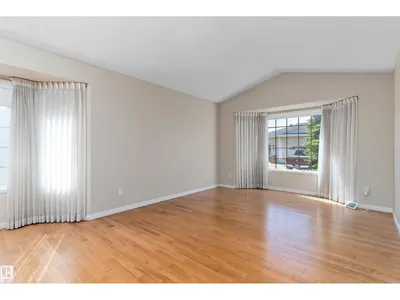
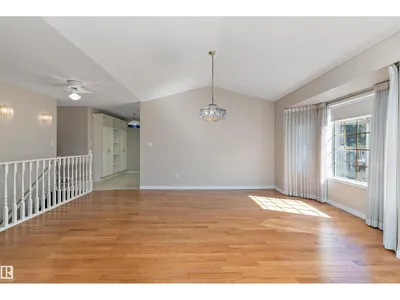
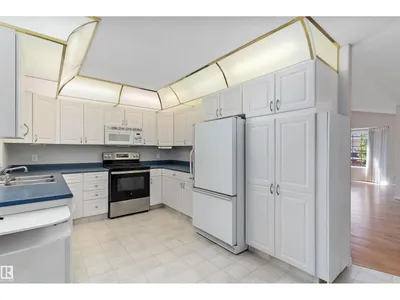
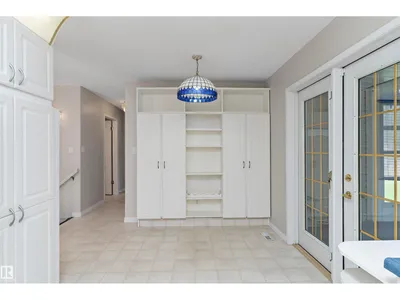
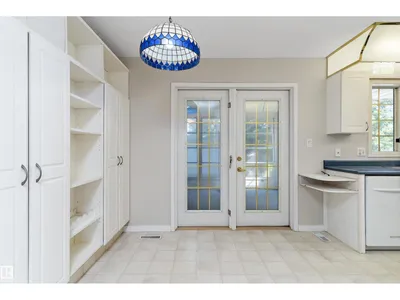
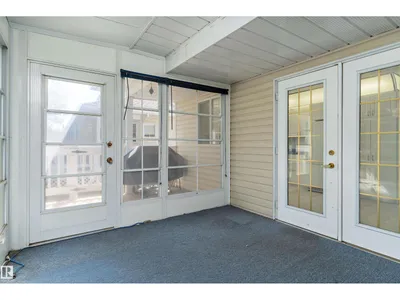
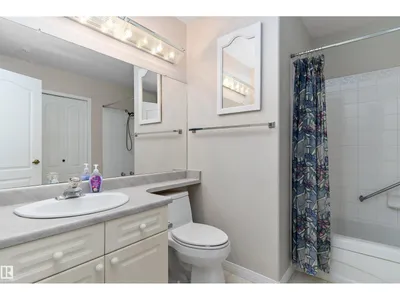
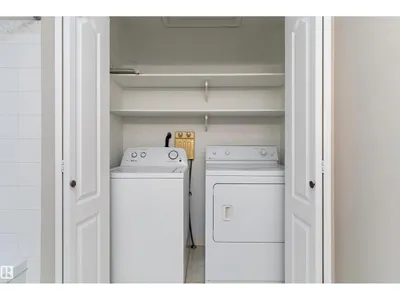
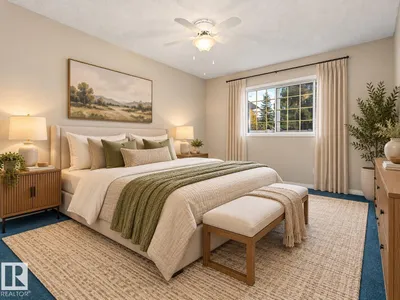
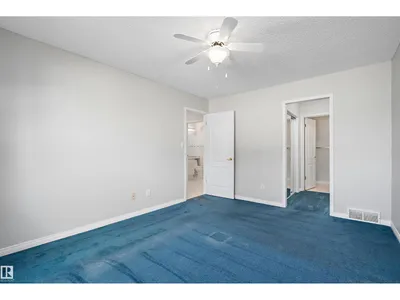
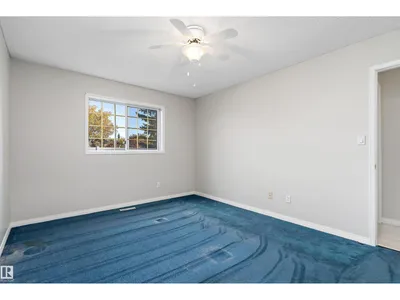
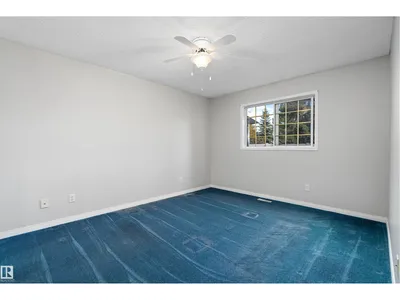
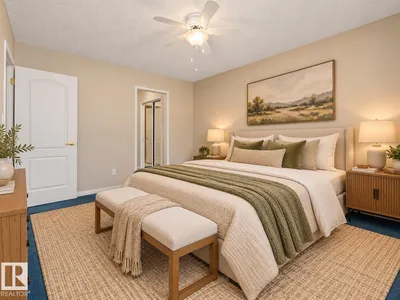
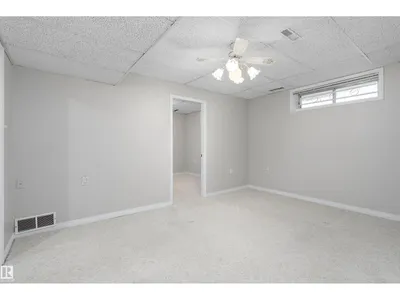
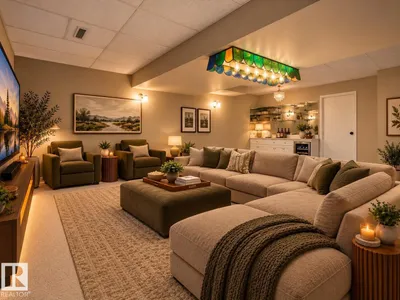
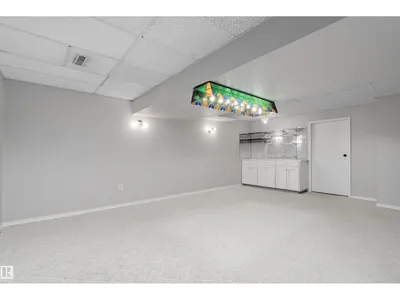
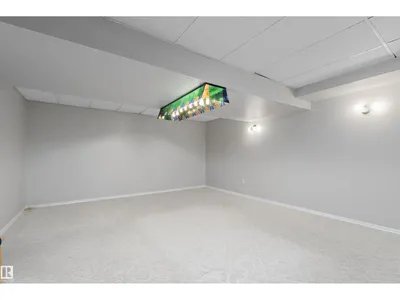
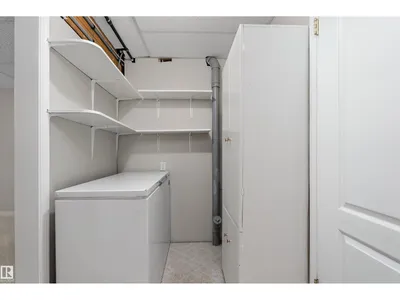
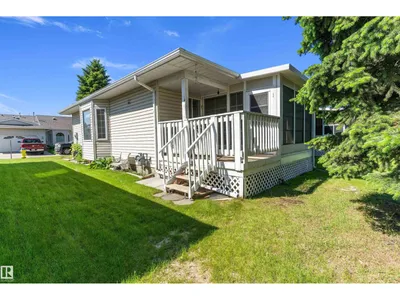
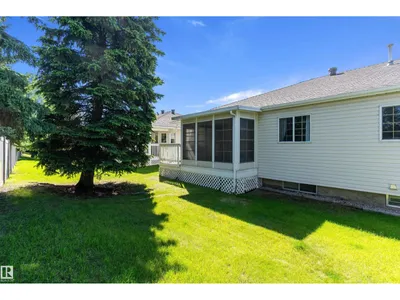
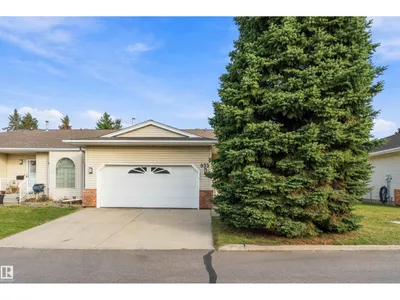
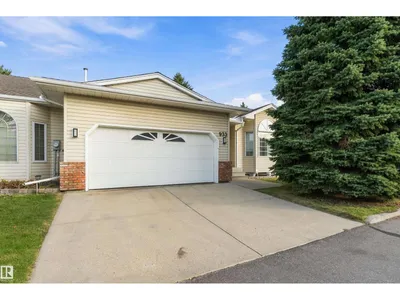
Welcome to Sunrise Village, an exclusive gated bungalow community offering privacy, security, and low-maintenance living. This beautifully maintained 1,254 sq. ft. home has been freshly painted throughout and features a bright, inviting open-concept layout with large windows that fill the home with natural light. The kitchen flows seamlessly into the dining and living areas and 3-season room, making it perfect for everyday living and entertaining. The main floor offers a spacious primary suite with 3-pc ensuite, second bedroom, 4-pc bath, and convenient laundry. The fully developed basement adds a large recreation room, half bath, and ample storage. Enjoy the convenience of a double attached garage and peaceful, well-kept surroundings. Close to shopping, Grey Nuns Hospital, and more. A wonderful opportunity to downsize without compromise—move-in ready and must be seen!
Details
- Type
- Duplex
- Bedrooms
- 2
- Bathrooms
- 3
- Living area
- 1,254 sq ft
- Year built
- 1993
- Neighbourhood
- Tawa
- Parking
- 4
- Heating
- Forced air
- Basement
- Finished, Full
- Condo fee
- $343 Monthly
Room dimensions
| Room | Level | Size |
|---|---|---|
| Living room | Main level | 4.18 × 3.64 meters |
| Dining room | Main level | 3.28 × 5.49 meters |
| Kitchen | Main level | 3.05 × 3.83 meters |
| Family room | Basement | 4.33 × 3.87 meters |
| Den | Basement | 2.68 × 2.82 meters |
| Primary Bedroom | Main level | 4.27 × 3.34 meters |
| Bedroom 2 | Main level | 3.23 × 2.76 meters |
| Breakfast | Main level | 3.12 × 3.16 meters |
| Laundry room | Main level | 1.76 × 0.89 meters |
| Recreation room | Basement | 6.40 × 4.67 meters |
School zone
Schools this address is designated for
- Elementary
- Weinlos (Edmonton Public)
- Junior high
- Kate Chegwin (Edmonton Public)
- High school
- W. P. Wagner (Edmonton Public)
- Catholic
- Blessed John Paul I (0.9 km), CCAC-Mill Woods (1.5 km), Holy Trinity (1.1 km)
Public designations from Edmonton Public Schools attendance areas; Catholic schools shown are the nearest, as the Catholic board publishes no boundaries. Confirm with the school before relying on it.
Listing courtesy of Thomas Scott, REMAX River City. Data provided through the REALTOR.ca DDF® and deemed reliable but not guaranteed. Living area is as reported by the listing brokerage under the Residential Measurement Standard where it applies; verify before relying on it. View on REALTOR.ca.