
#403 9925 83 AV NW
Strathcona, Edmonton, T6E2B9
$154,900
ActiveMLS® E4512063, updated Oct 15, 2026


All 11 photos




About this home
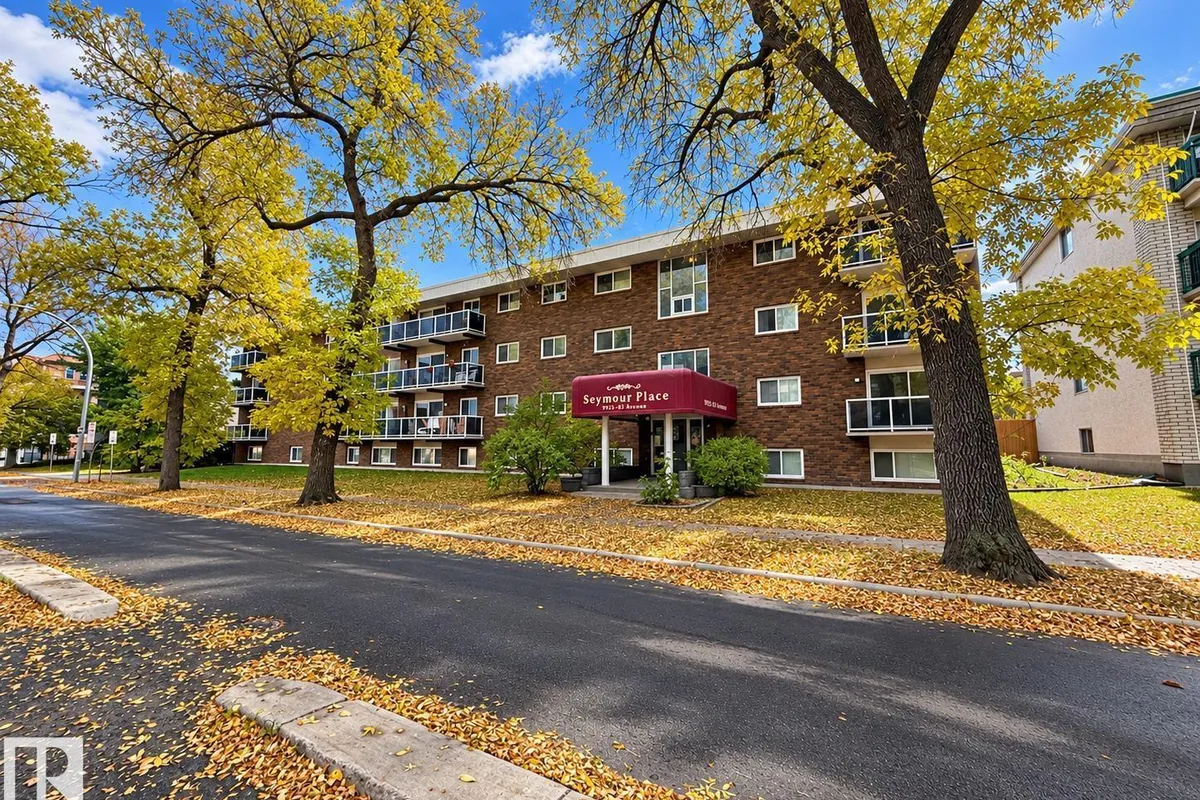
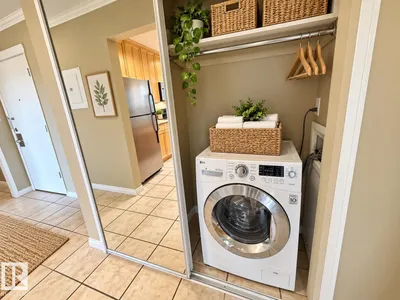
Bright & Sunny Top-Floor Condo! This lovely one-bedroom unit features a desirable south-facing exposure with a large south-facing balcony, filling the home with natural light throughout the day. Beautiful hardwood and ceramic tile flooring complement the updated kitchen featuring wood cabinetry, quartz countertops and stainless steel appliances. The spacious bedroom, attractive 4-piece bathroom, convenient in-suite laundry and large in-suite storage room make this a very functional home. Located in a well-managed building in a fantastic location just off Whyte Avenue, close to shopping, restaurants, cafés and everyday amenities. Excellent walkability and priced to sell—a great opportunity for a first-time buyer, student, professional or investor.
Details
- Type
- Apartment
- Bedrooms
- 1
- Bathrooms
- 1
- Living area
- 672 sq ft
- Year built
- 1971
- Neighbourhood
- Strathcona
- Heating
- Hot water radiator heat
- Basement
- None
- Condo fee
- $472 Monthly
Room dimensions
| Room | Level | Size |
|---|---|---|
| Living room | Main level | |
| Dining room | Main level | |
| Kitchen | Main level | |
| Primary Bedroom | Main level | |
| Storage | Main level |
School zone
Schools this address is designated for
- Elementary
- King Edward (Edmonton Public)
- High school
- Strathcona (Edmonton Public)
- Catholic
- Our Lady of Mount Carmel (1.2 km), J.H. Picard (1.3 km)
Public designations from Edmonton Public Schools attendance areas; Catholic schools shown are the nearest, as the Catholic board publishes no boundaries. Confirm with the school before relying on it.
Listing courtesy of Andy Verhagen, RE/MAX Elite. Data provided through the REALTOR.ca DDF® and deemed reliable but not guaranteed. Living area is as reported by the listing brokerage under the Residential Measurement Standard where it applies; verify before relying on it. View on REALTOR.ca.