
10968 75 AV NW
McKernan, Edmonton, T6G0G9
$550,000
ActiveMLS® E4512062, updated Oct 10, 2026


All 36 photos















About this home
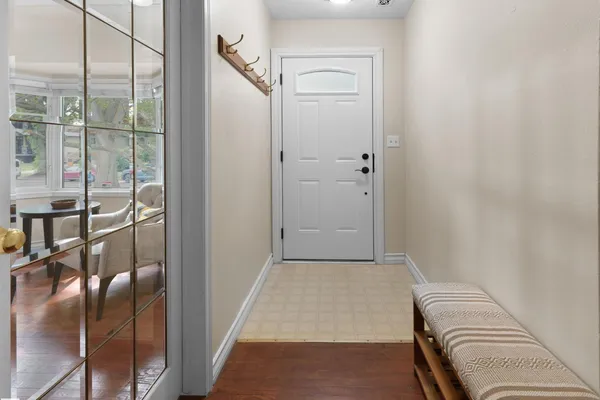
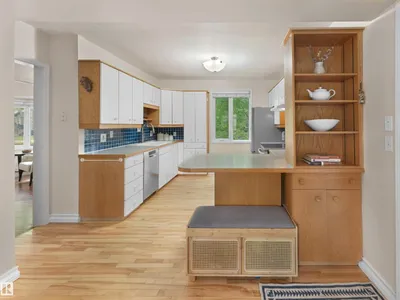
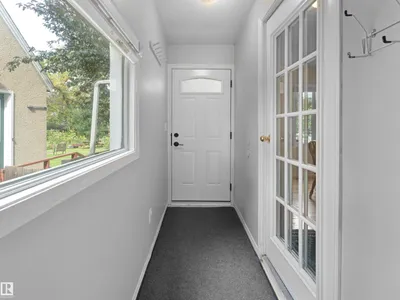
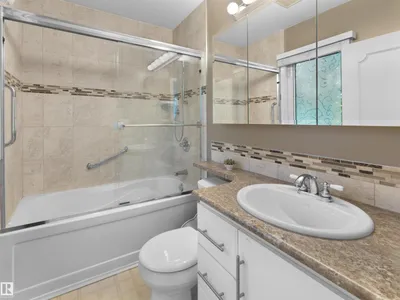
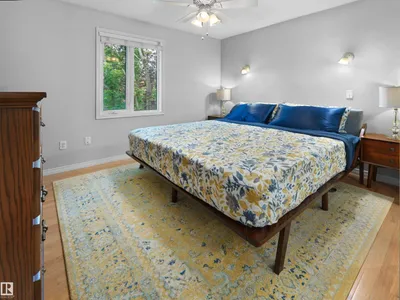
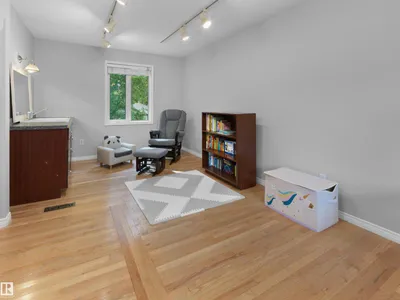
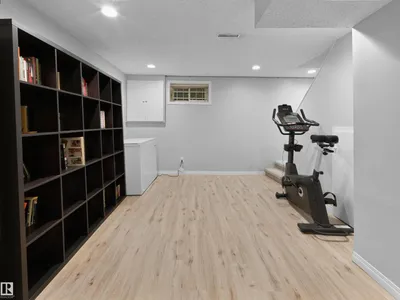
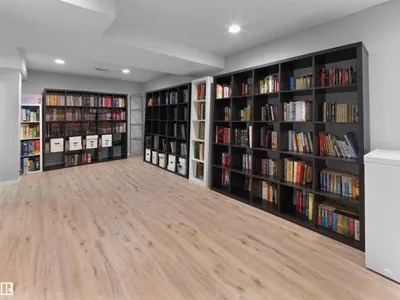
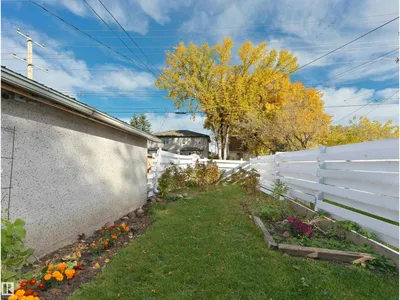
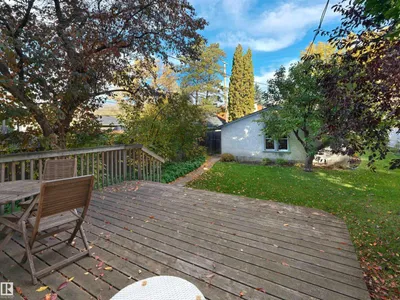
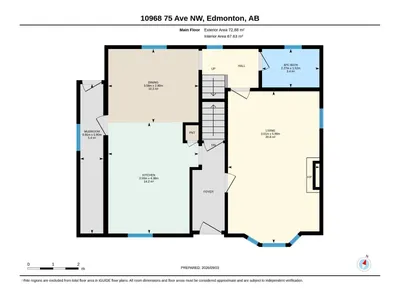
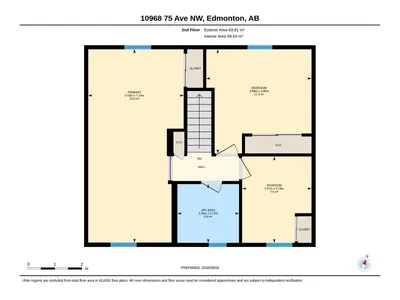
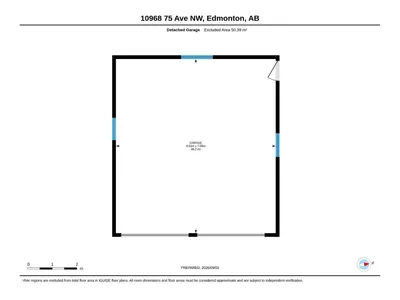
A great home with 4 bedrooms and 2 bathrooms in one of Edmonton’s most walkable neighbourhoods, and the value here speaks for itself. This pretty two storey sits right in the heart of McKernan. Three bedrooms up, two updated full baths (one upstairs, one on the main), and a main floor that actually works for everyday life: a huge eat-in kitchen, a cozy living room with gas fireplace, and a large mudroom off the back entry for boots and bags. The basement is fully finished with a 4th bedroom, rec room and laundry. The primary bedroom is big enough to carve out an ensuite, a walk-in closet, or both, so there’s room to grow into and room to add value later. Double detached garage, stainless steel appliances, high-efficiency furnace, central air conditioning and a newer roof (2019) mean the heavy lifting is already done. McKernan LRT is a short walk away, with the U of A, Whyte Ave and the river valley just past that. Homes in McKernan with this much space and this location don’t last. Don’t miss out!
Details
- Type
- House
- Bedrooms
- 4
- Bathrooms
- 2
- Living area
- 1,471 sq ft
- Year built
- 1954
- Neighbourhood
- McKernan
- Parking
- 2
- Heating
- Forced air
- Basement
- Finished, Full
Room dimensions
| Room | Level | Size |
|---|---|---|
| Living room | Main level | 5.99 × 3.61 meters |
| Dining room | Main level | 3.56 × 2.90 meters |
| Kitchen | Main level | 4.38 × 3.56 meters |
| Primary Bedroom | Upper Level | 7.14 × 3.53 meters |
| Bedroom 2 | Upper Level | 3.89 × 3.85 meters |
| Bedroom 3 | Upper Level | 3.19 × 2.57 meters |
| Bedroom 4 | Basement | 4.64 × 2.55 meters |
| Recreation room | Basement | 6.76 × 3.37 meters |
| Laundry room | Basement | 3.42 × 3.34 meters |
| Mud room | Main level | 5.90 × 0.91 meters |
| Utility room | Basement | 1.68 × 1.63 meters |
School zone
Schools this address is designated for
- Elementary
- McKernan (Edmonton Public)
- Junior high
- McKernan (Edmonton Public)
- High school
- Strathcona (Edmonton Public)
- Catholic
- Our Lady of Mount Carmel (0.9 km), J.H. Picard (2.0 km)
Public designations from Edmonton Public Schools attendance areas; Catholic schools shown are the nearest, as the Catholic board publishes no boundaries. Confirm with the school before relying on it.
Listing courtesy of Chris Proctor, Real Broker. Data provided through the REALTOR.ca DDF® and deemed reliable but not guaranteed. Living area is as reported by the listing brokerage under the Residential Measurement Standard where it applies; verify before relying on it. View on REALTOR.ca.